106 Bethany Dr
106 Bethany Dr
106 Bethany Dr
106 Bethany Dr
106 Bethany Dr
106 Bethany Dr
106 Bethany Dr
106 Bethany Dr
106 Bethany Dr
106 Bethany Dr
106 Bethany Dr
106 Bethany Dr
106 Bethany Dr
106 Bethany Dr
106 Bethany Dr
106 Bethany Dr
106 Bethany Dr
106 Bethany Dr
106 Bethany Dr
106 Bethany Dr
106 Bethany Dr
106 Bethany Dr
106 Bethany Dr
106 Bethany Dr
106 Bethany Dr
106 Bethany Dr
106 Bethany Dr
106 Bethany Dr
106 Bethany Dr
106 Bethany Dr
106 Bethany Dr
106 Bethany Dr
106 Bethany Dr
106 Bethany Dr
106 Bethany Dr
106 Bethany Dr
106 Bethany Dr
106 Bethany Dr
106 Bethany Dr
106 Bethany Dr
106 Bethany Dr
106 Bethany Dr
106 Bethany Dr
106 Bethany Dr
106 Bethany Dr
106 Bethany Dr
106 Bethany Dr
106 Bethany Dr
106 Bethany Dr
106 Bethany Dr
SEE ALL PHOTOS
106 Bethany Dr
106 Bethany Dr
106 Bethany Dr
106 Bethany Dr
106 Bethany Dr
106 Bethany Dr
106 Bethany Dr
106 Bethany Dr
106 Bethany Dr
106 Bethany Dr
106 Bethany Dr
106 Bethany Dr
106 Bethany Dr
106 Bethany Dr
106 Bethany Dr
106 Bethany Dr
106 Bethany Dr
106 Bethany Dr
106 Bethany Dr
106 Bethany Dr
106 Bethany Dr
106 Bethany Dr
106 Bethany Dr
106 Bethany Dr
106 Bethany Dr
106 Bethany Dr
106 Bethany Dr
106 Bethany Dr
106 Bethany Dr
106 Bethany Dr
106 Bethany Dr
106 Bethany Dr
106 Bethany Dr
106 Bethany Dr
106 Bethany Dr
106 Bethany Dr
106 Bethany Dr
106 Bethany Dr
106 Bethany Dr
106 Bethany Dr
106 Bethany Dr
106 Bethany Dr
106 Bethany Dr
106 Bethany Dr
106 Bethany Dr
106 Bethany Dr
106 Bethany Dr
106 Bethany Dr
106 Bethany Dr
106 Bethany Dr
Disclaimer: All information deemed reliable but not guaranteed and should be independently verified. All properties are subject to prior sale, change or withdrawal. Neither listing broker(s) nor The Onufer Team shall be responsible for any typographical errors, misinformation, misprints and shall be held totally harmless.   Courtesy of  BERKSHIRE HATHAWAY THE PREFERRED REALTY
Sold

106 Bethany Dr

106 Bethany Dr, Peters Twp, PA 15317

$770,000
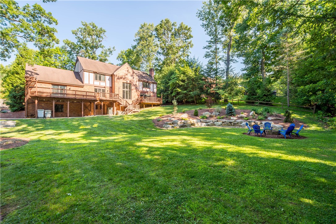
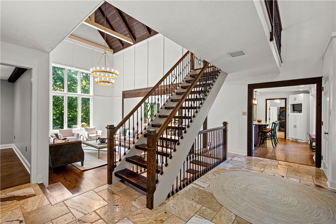
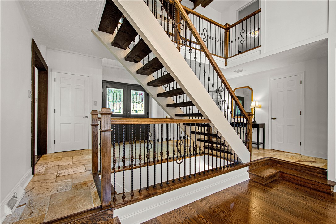
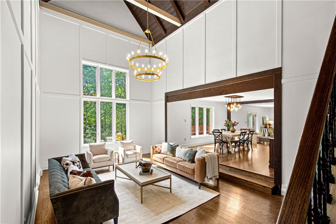
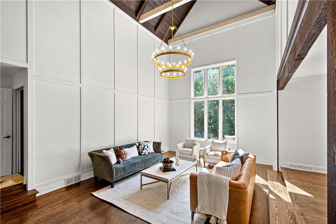
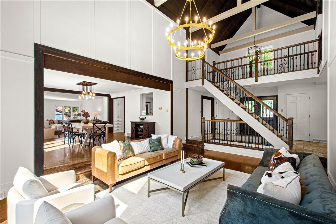
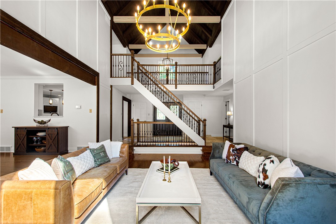
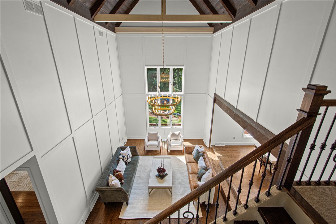
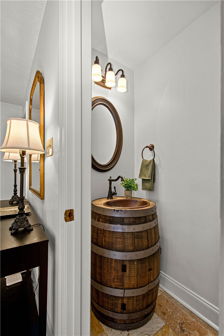
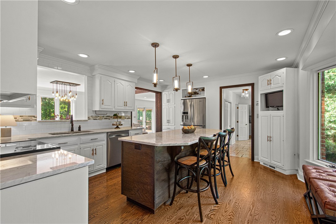
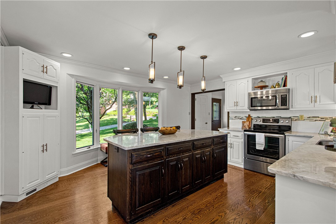
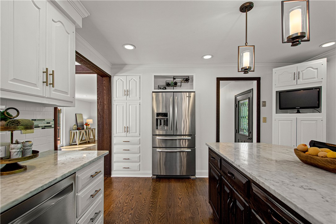
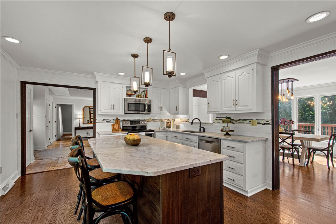
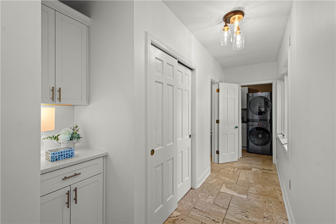
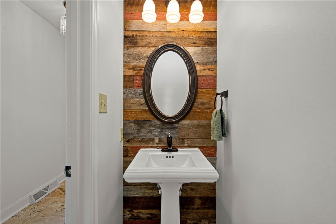
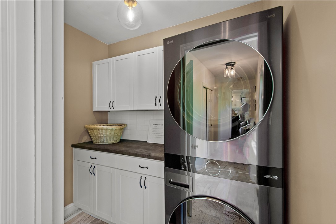
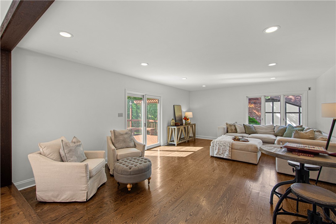
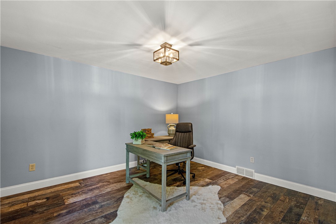
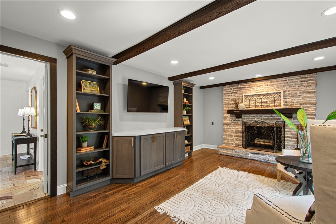
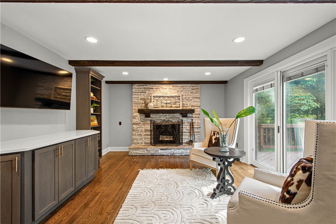
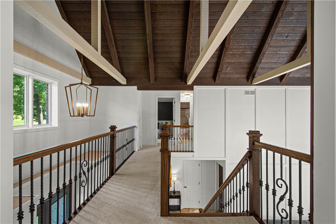
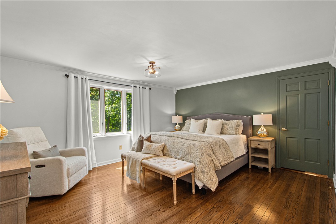
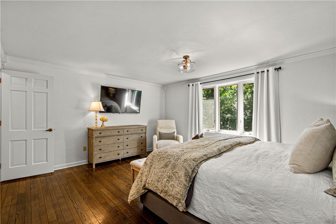
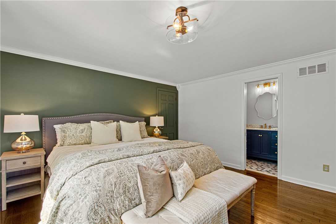
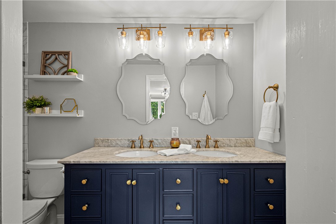
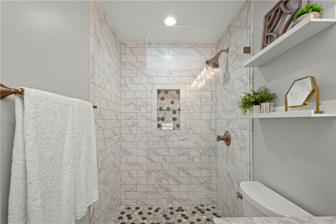
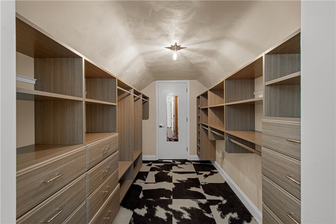
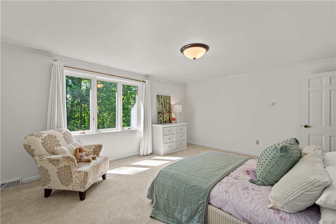
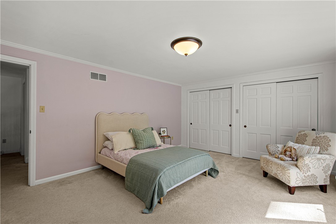
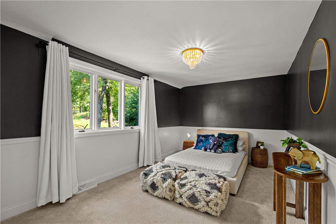
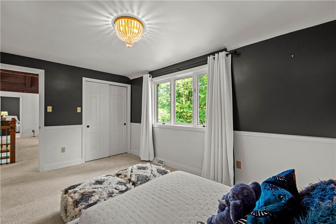
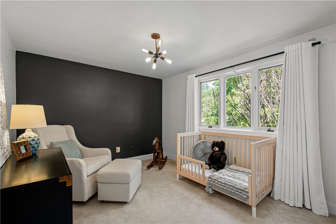
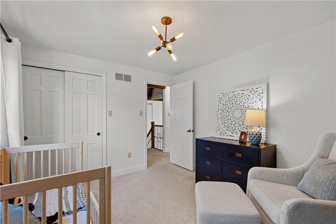
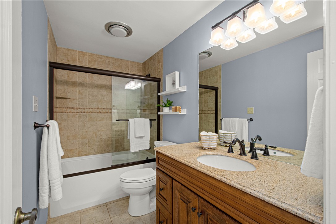
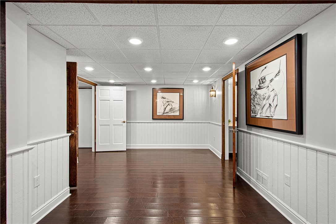
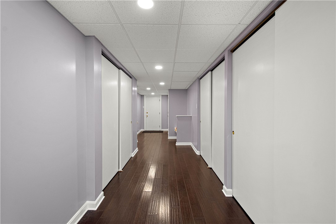
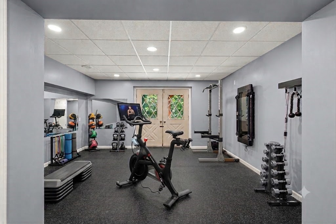
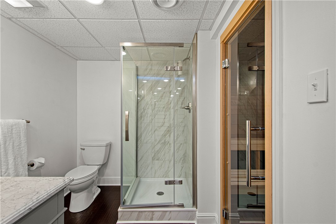
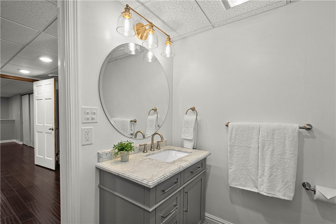
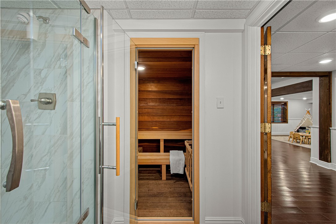
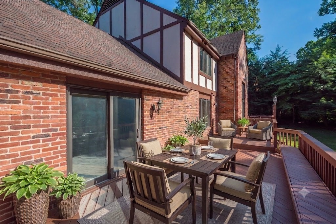
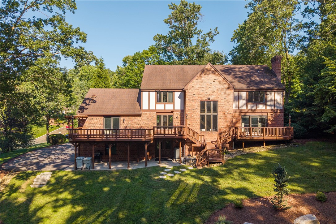
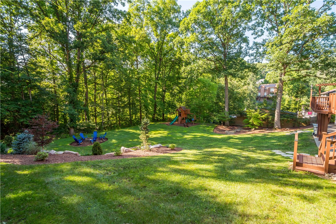
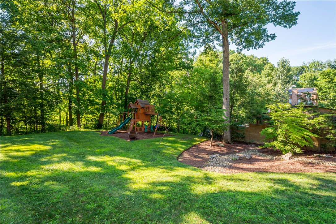
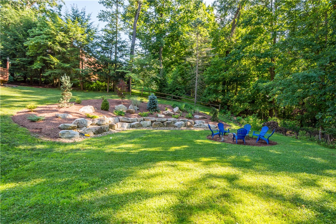
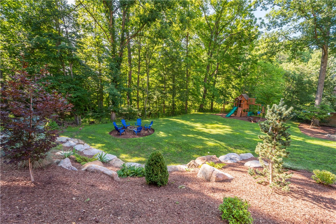
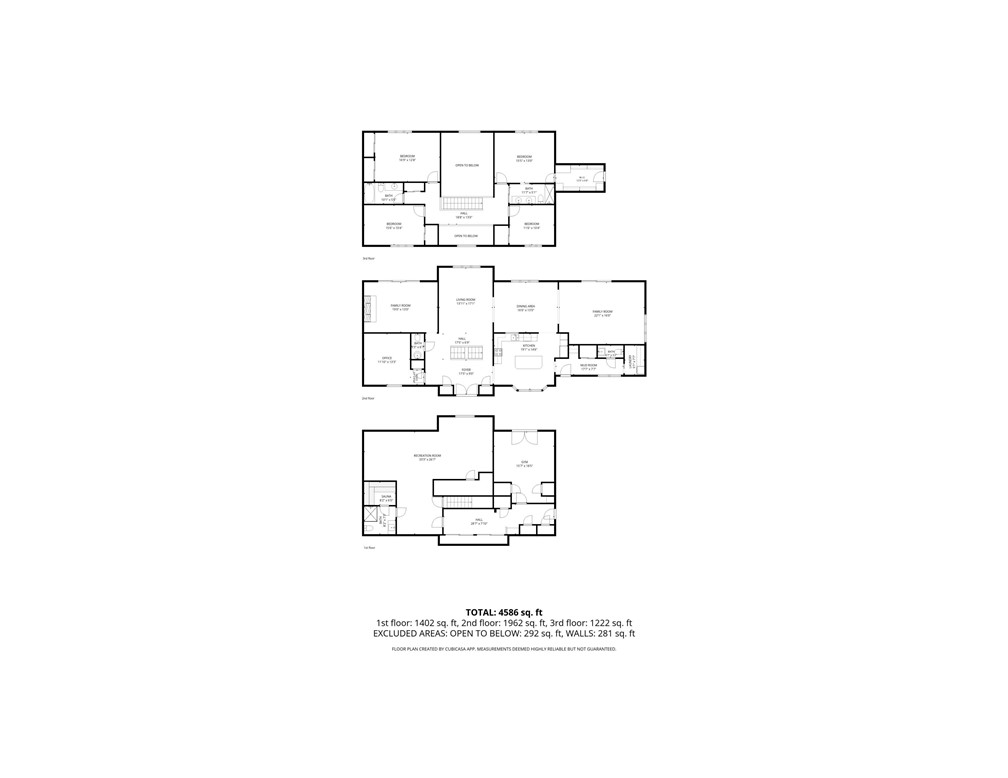
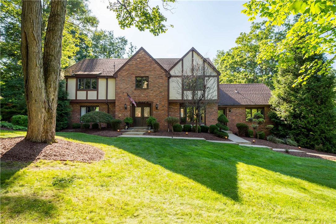
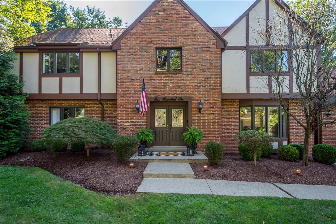
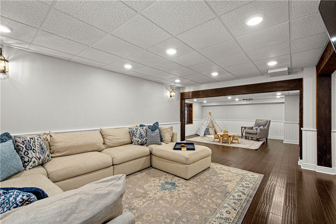
Nestled on a picturesque, tree-lined street, this stunning 4-bedroom "Clingan" built home sits on a wide lot on a tree lined street, beautifully blending old-world architectural charm with the sleek comforts of modern day living. Boasting over 3,184 sq ft PLUS and additional 1,400 sq. ft in the finished lower level, this home offers plenty of space, both inside and outside! The open-concept main floor creates a seamless, natural flow throughout the primary living spaces while still preserving dedicated spaces for privacy, including a quiet home office and a cozy, intimate second family room, or "Snug" room, perfect for relaxing near the fireplace with access to a private deck. The Living Room is a true show stopper with soaring ceilings, board and batten wall treatment and a beautiful wood plank ceiling feature. The kitchen is spacious with a large island. Enjoy the convenience of 2 main floor powder rooms and a main floor laundry room. Upstairs, you will find four generously sized bedrooms, each offering ample closets. The exceptional living space continues into the massive lower level including a gameroom, a dedicated playroom area, private home gym, full bath, and a built-in sauna. Outside, the property is anchored by a spectacular backyard backing directly to serene, mature woods for ultimate privacy, offering an abundance of level ground perfectly suited for outdoor play or a future custom swimming pool. Convenient location, minutes to Rte 19, the high school and shopping.
4
beds

5
baths

3,184 Sq.Ft. LIVING AREA
0.5 Acres lot

David Onufer

David Onufer

Features & Amenities

Interior

  • total bedrooms4
  • Total bathrooms5
  • full bathrooms3
  • half bathrooms2
  • Flooring Ceramic Tile, Hardwood, Carpet
  • Fireplace Log Lighter
  • APPLIANCES Some Electric Appliances, Dryer, Dishwasher, Disposal, Microwave, Refrigerator, Stove, Washer
  • other interior Features Kitchen Island, Pantry

Area & Lot

  • Status Sold
  • Date Sold August 14, 2026
  • Living Area3,184 Sq.Ft.
  • Total Area3,184 Sq.Ft.
  • Lot Area0.5 Acres
  • MLS® ID1763648
  • TypeResidential
  • YEAR BUILT1975
  • Architecture StylesTwo Story, Tudor
  • School DistrictPeters Twp

Exterior

  • STORIES2
  • water SourcePublic
  • PoolNone
  • roofComposition
  • parkingBuilt In, Garage Door Opener
  • HEAT TYPEElectric, Heat Pump
  • AIR CONDITIONINGElectric
  • sewerPublic Sewer

Financial

  • Sales Price$770,000
  • Real Estate Tax $7,628/yr
View Virtual Tour

Work With Us

The Onufer Team brings local expertise, personalized guidance, and dedicated service to every real estate journey. We’re here to make buying or selling your home seamless, informed, and tailored to your goals.

Follow Us on Instagram