1133 Stanton Ter
1133 Stanton Ter
1133 Stanton Ter
1133 Stanton Ter
1133 Stanton Ter
1133 Stanton Ter
1133 Stanton Ter
1133 Stanton Ter
1133 Stanton Ter
1133 Stanton Ter
1133 Stanton Ter
1133 Stanton Ter
1133 Stanton Ter
1133 Stanton Ter
1133 Stanton Ter
1133 Stanton Ter
1133 Stanton Ter
1133 Stanton Ter
1133 Stanton Ter
1133 Stanton Ter
1133 Stanton Ter
1133 Stanton Ter
1133 Stanton Ter
1133 Stanton Ter
1133 Stanton Ter
1133 Stanton Ter
1133 Stanton Ter
1133 Stanton Ter
1133 Stanton Ter
1133 Stanton Ter
1133 Stanton Ter
1133 Stanton Ter
1133 Stanton Ter
1133 Stanton Ter
SEE ALL PHOTOS
1133 Stanton Ter
1133 Stanton Ter
1133 Stanton Ter
1133 Stanton Ter
1133 Stanton Ter
1133 Stanton Ter
1133 Stanton Ter
1133 Stanton Ter
1133 Stanton Ter
1133 Stanton Ter
1133 Stanton Ter
1133 Stanton Ter
1133 Stanton Ter
1133 Stanton Ter
1133 Stanton Ter
1133 Stanton Ter
1133 Stanton Ter
1133 Stanton Ter
1133 Stanton Ter
1133 Stanton Ter
1133 Stanton Ter
1133 Stanton Ter
1133 Stanton Ter
1133 Stanton Ter
1133 Stanton Ter
1133 Stanton Ter
1133 Stanton Ter
1133 Stanton Ter
1133 Stanton Ter
1133 Stanton Ter
1133 Stanton Ter
1133 Stanton Ter
1133 Stanton Ter
1133 Stanton Ter
Disclaimer: All information deemed reliable but not guaranteed and should be independently verified. All properties are subject to prior sale, change or withdrawal. Neither listing broker(s) nor The Onufer Team shall be responsible for any typographical errors, misinformation, misprints and shall be held totally harmless.   Courtesy of  COMPASS PENNSYLVANIA, LLC
Sold

1133 Stanton Ter

1133 Stanton Ter, Stanton Heights, PA 15201

$330,000
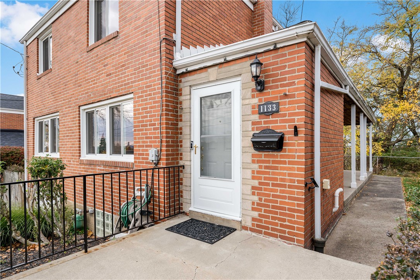
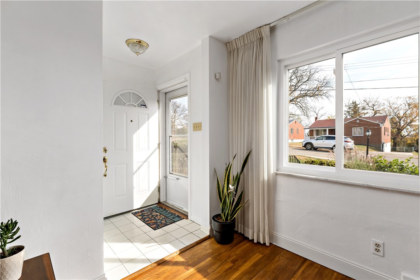
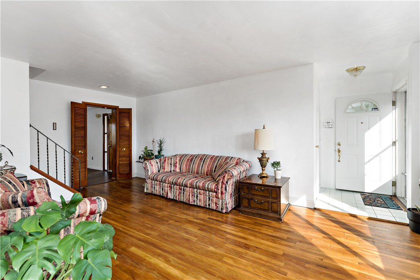
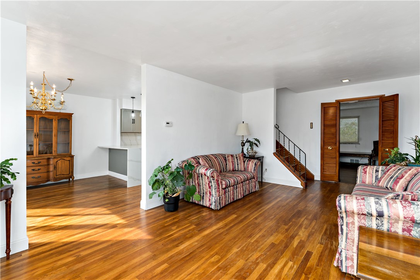
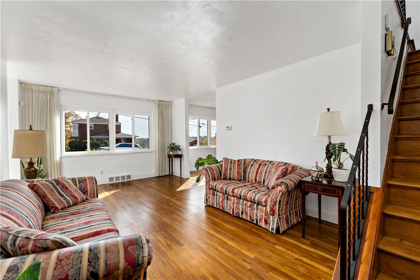
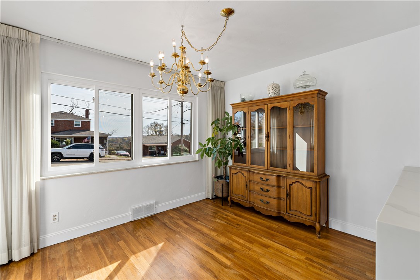
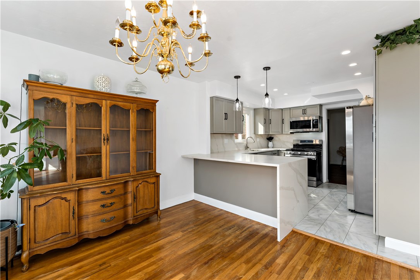
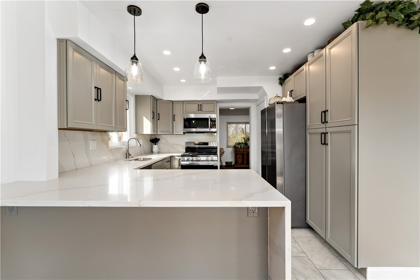
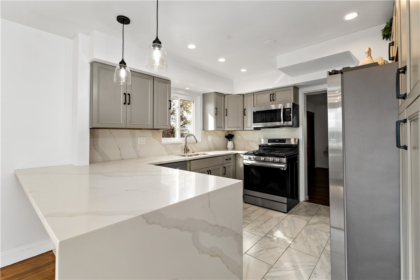
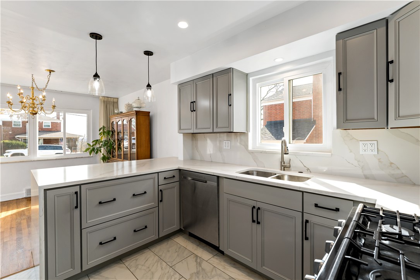
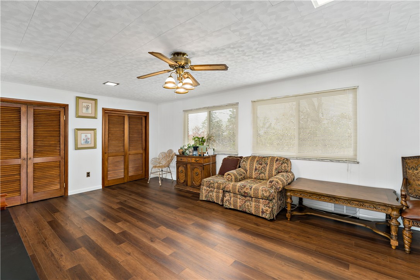
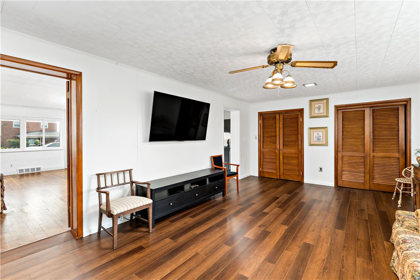
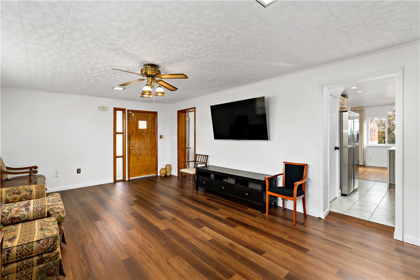
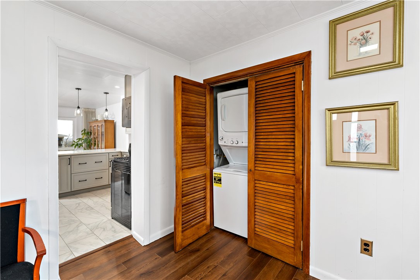
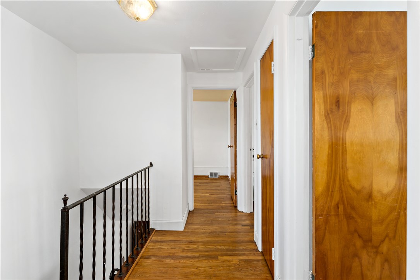
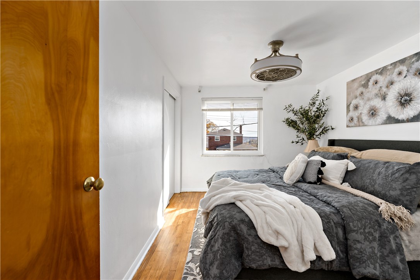
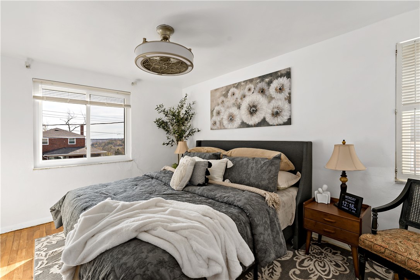
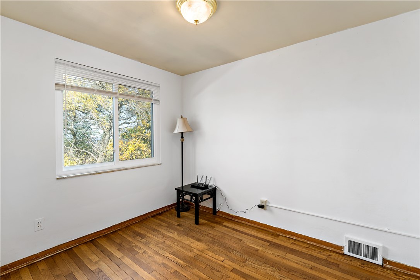
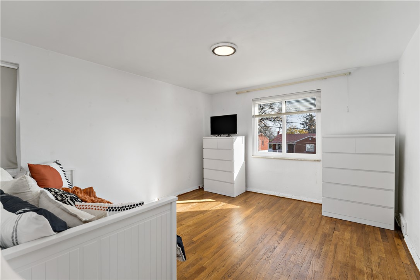
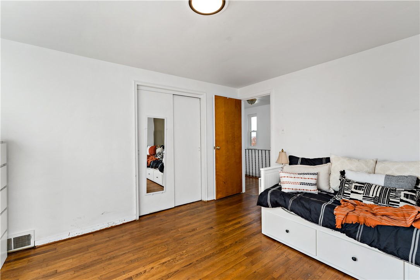
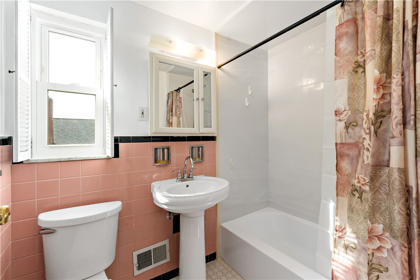
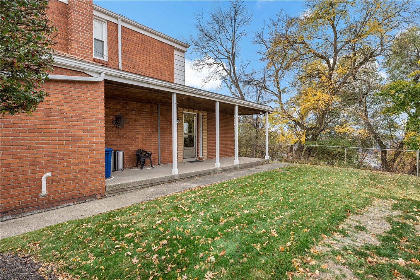
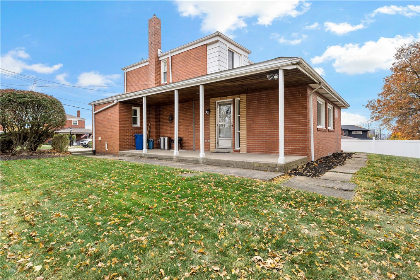
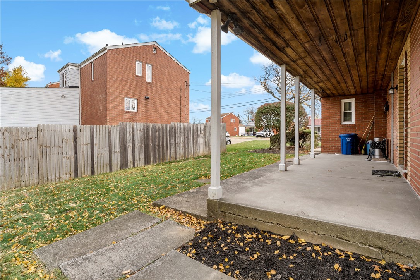
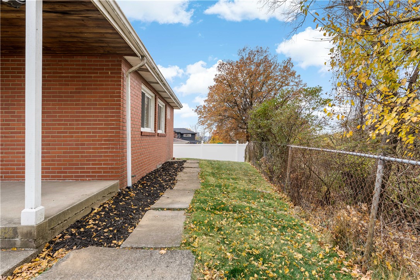
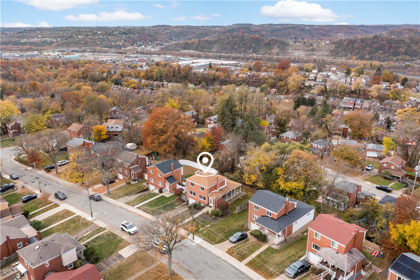
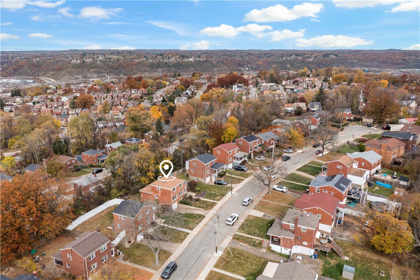
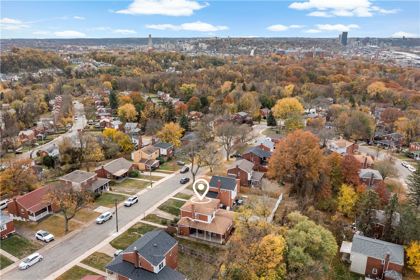
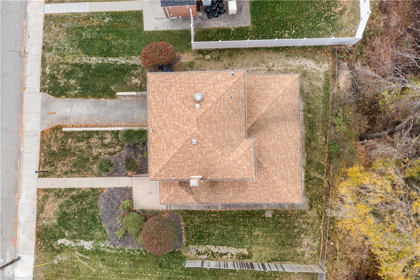
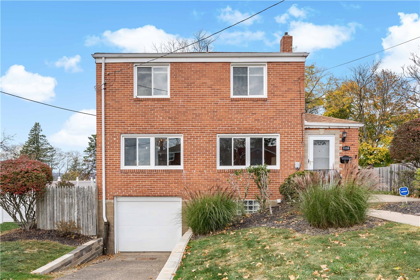
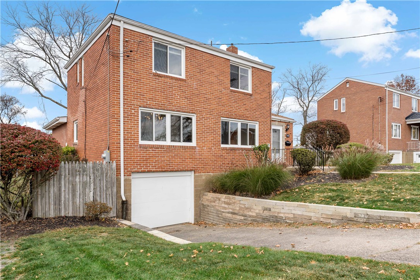
A charming gem nestled in the heart of Stanton Heights! This delightful home offers a perfect blend of comfort and style, making it an ideal choice for those seeking a cozy retreat in a vibrant neighborhood. Step inside and be greeted by a spacious living area with an inviting atmosphere, perfect for relaxing or entertaining guests. The open layout connects the first floor perfectly, creating a warm and welcoming gathering space. The kitchen is a functional delight, offering plenty of counter space and storage for all your culinary adventures. Whether you're a seasoned chef or just enjoying a casual meal, this kitchen will inspire your inner foodie. This home features three comfortable bedrooms, each offering a peaceful retreat at the end of the day. Outside a lovely outdoor space to enjoy. Whether you want to garden, play, or simply relax, the yard offers endless possibilities. Located in a budding community with easy access to Lawrenceville, Highland Park, Rt. 28 and beyond!
3
beds

2
baths

1,829 Sq.Ft. LIVING AREA

5,915.45 Sq.Ft. lot

David Onufer

David Onufer

Features & Amenities

Interior

  • total bedrooms3
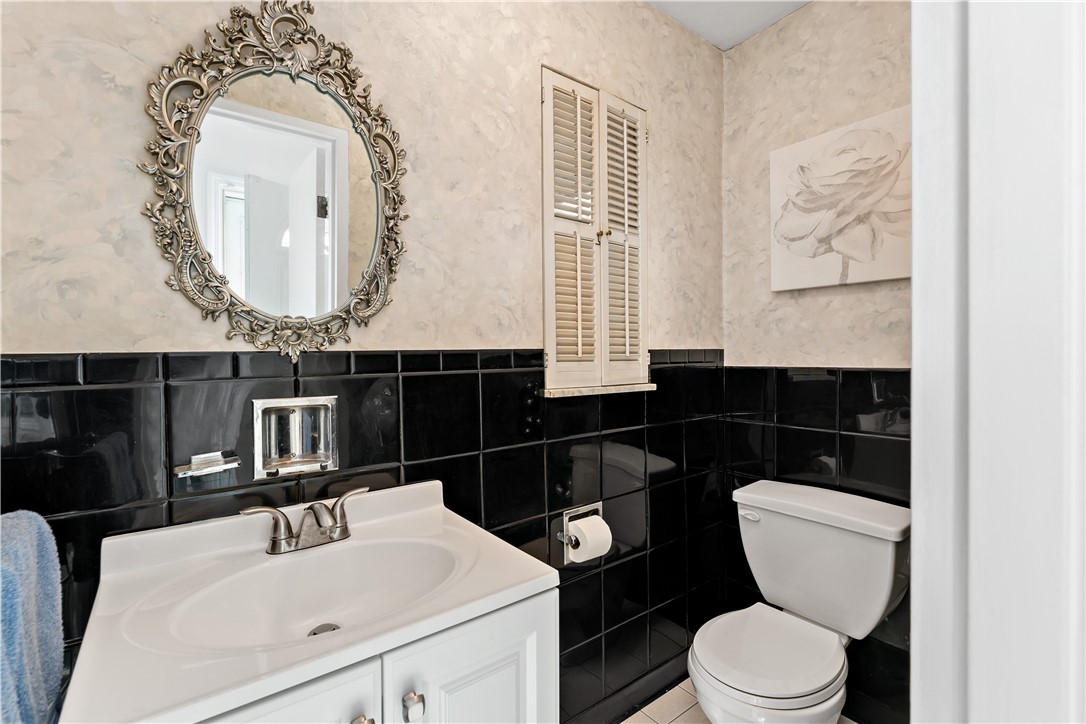
  • Total bathrooms2
  • full bathroom1
  • half bathroom1
  • Flooring Ceramic Tile, Hardwood
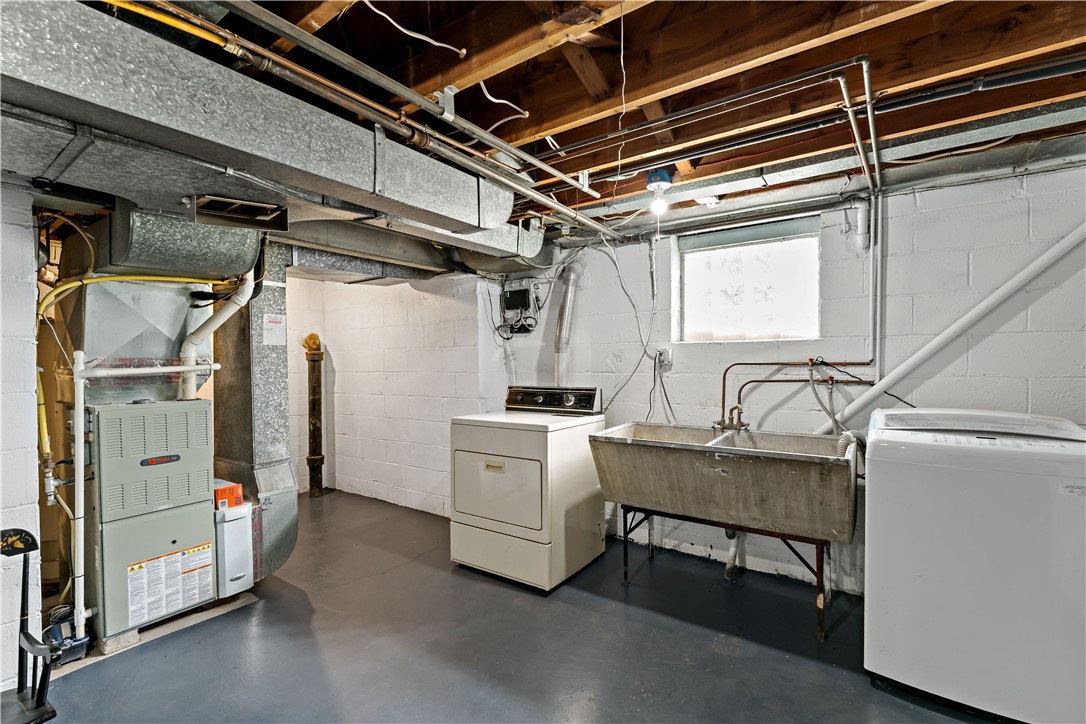
  • APPLIANCES Some Gas Appliances, Dryer, Dishwasher, Microwave, Refrigerator, Stove, Washer
  • other interior Features Window Treatments

Area & Lot

  • Status Sold
  • Date Sold January 30, 2025
  • Living Area1,829 Sq.Ft.
  • Total Area1,829 Sq.Ft.
  • Lot Area5,915.45 Sq.Ft.
  • MLS® ID1679133
  • TypeResidential
  • YEAR BUILT1956
  • Architecture StylesThree Story
  • School DistrictPittsburgh

Exterior

  • STORIES3
  • water SourcePublic
  • PoolNone
  • roofAsphalt
  • parkingBuilt In, Garage Door Opener
  • HEAT TYPEForced Air, Gas
  • AIR CONDITIONINGCentral Air
  • sewerPublic Sewer

Financial

  • Sales Price$330,000
  • Real Estate Tax $2,604/yr

Work With Us

The Onufer Team brings local expertise, personalized guidance, and dedicated service to every real estate journey. We’re here to make buying or selling your home seamless, informed, and tailored to your goals.

Follow Us on Instagram