1345 Inverness Avenue
SEE ALL PHOTOS
1345 Inverness Avenue
Disclaimer: All information deemed reliable but not guaranteed and should be independently verified. All properties are subject to prior sale, change or withdrawal. Neither listing broker(s) nor The Onufer Team shall be responsible for any typographical errors, misinformation, misprints and shall be held totally harmless.   Courtesy of  HOWARD HANNA REAL ESTATE SERVICES
Sold

1345 Inverness Avenue

1345 Inverness Avenue, Murdoch Farms, PA 15217

$2,200,000
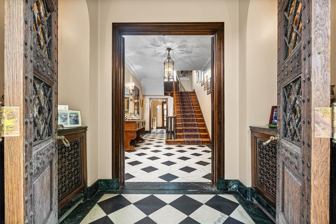
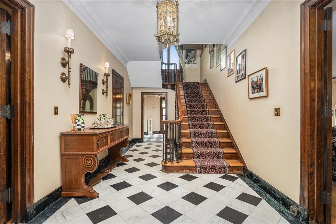
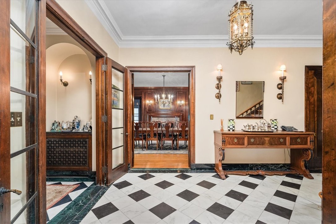
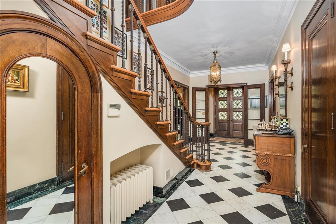
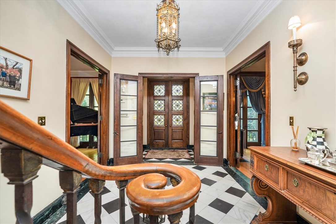
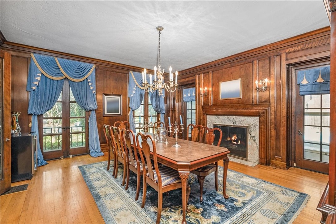
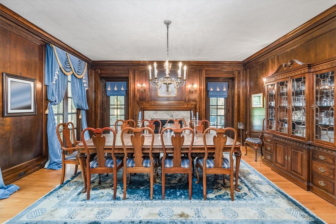
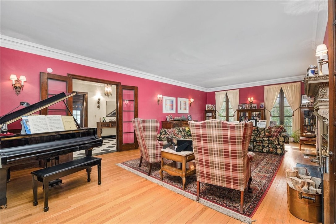
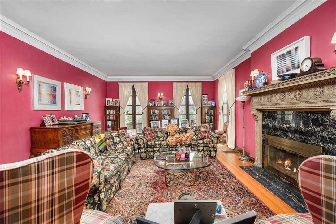
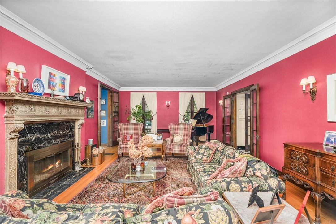
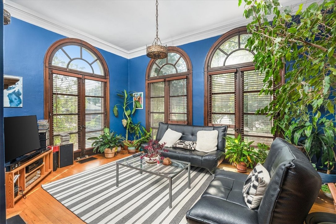
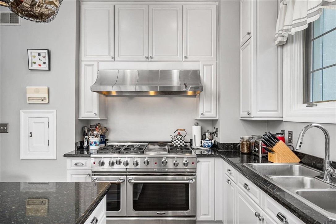
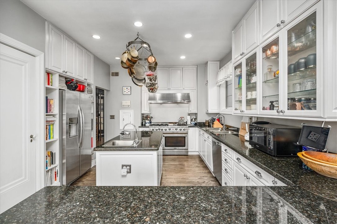
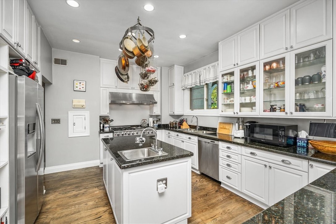
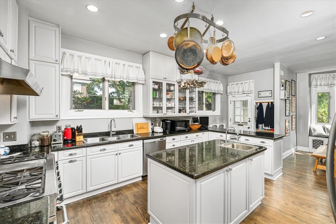
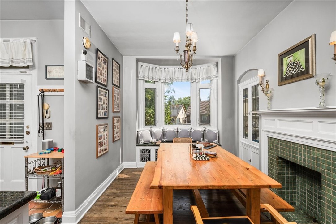
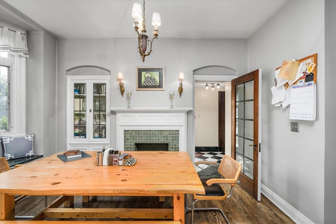
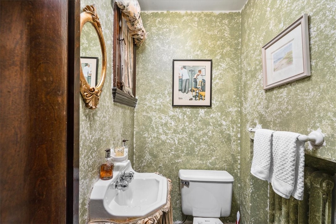
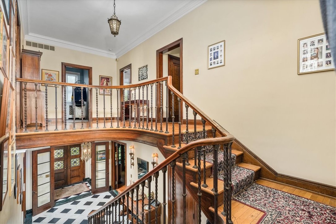
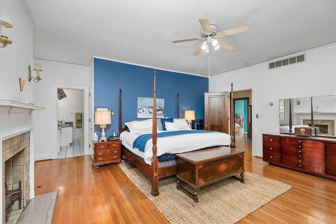
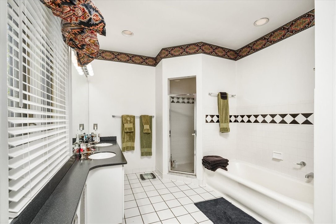
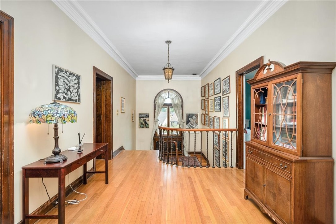
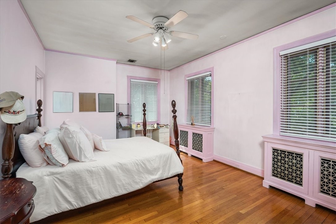
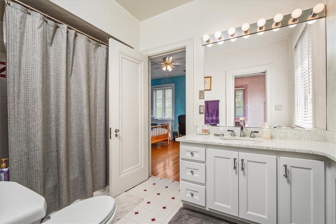
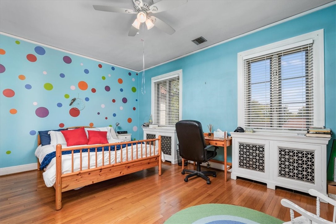
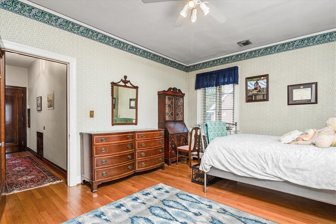
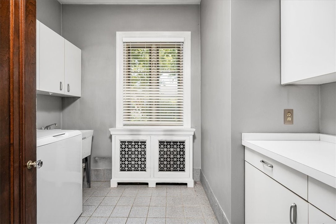
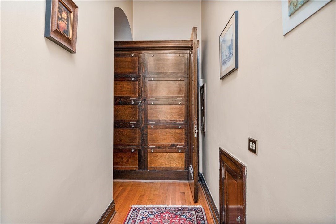
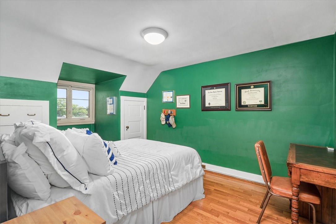
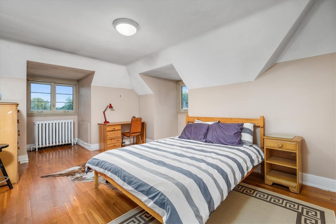
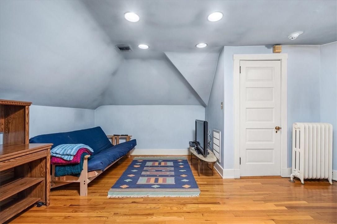
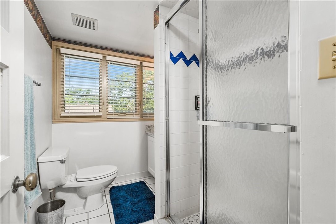
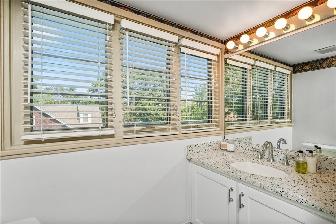
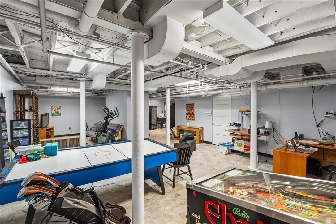
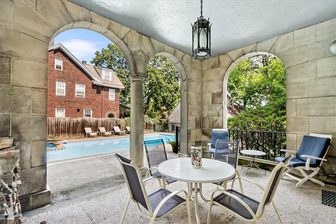
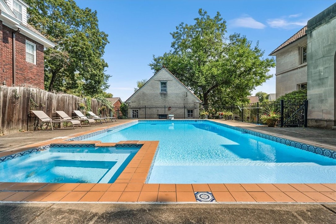
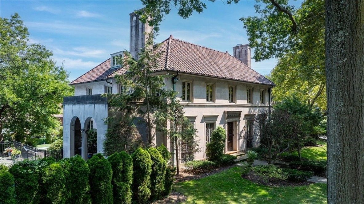
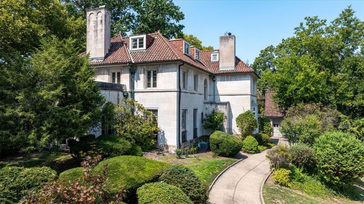
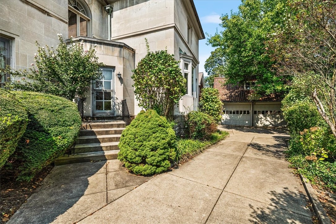
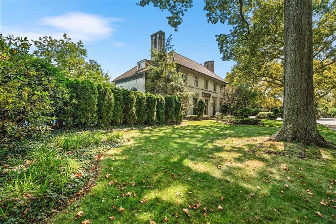
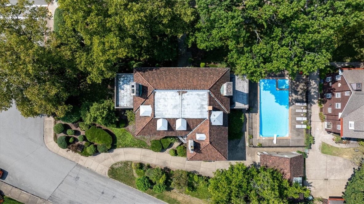
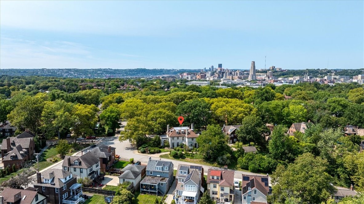
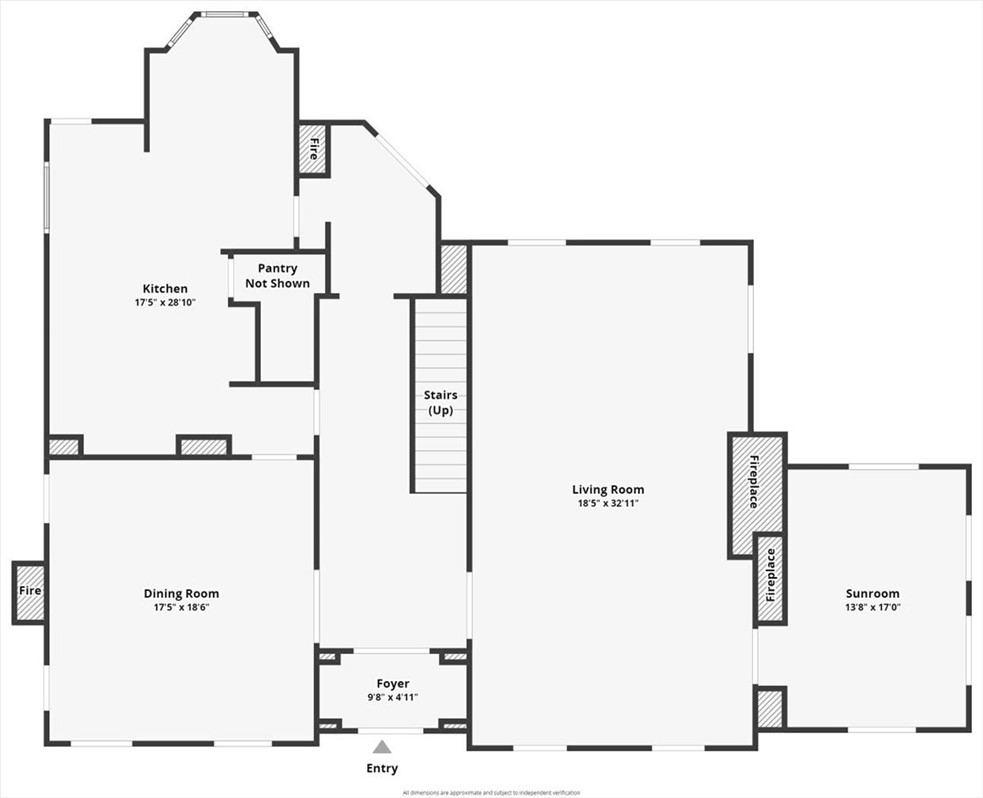
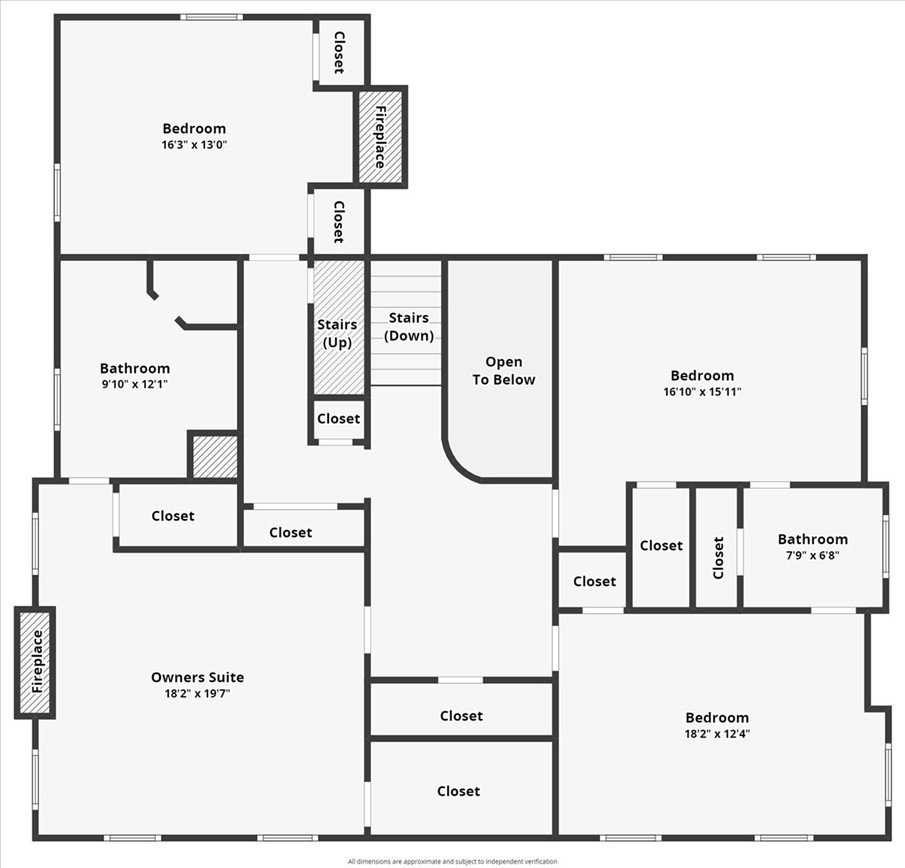
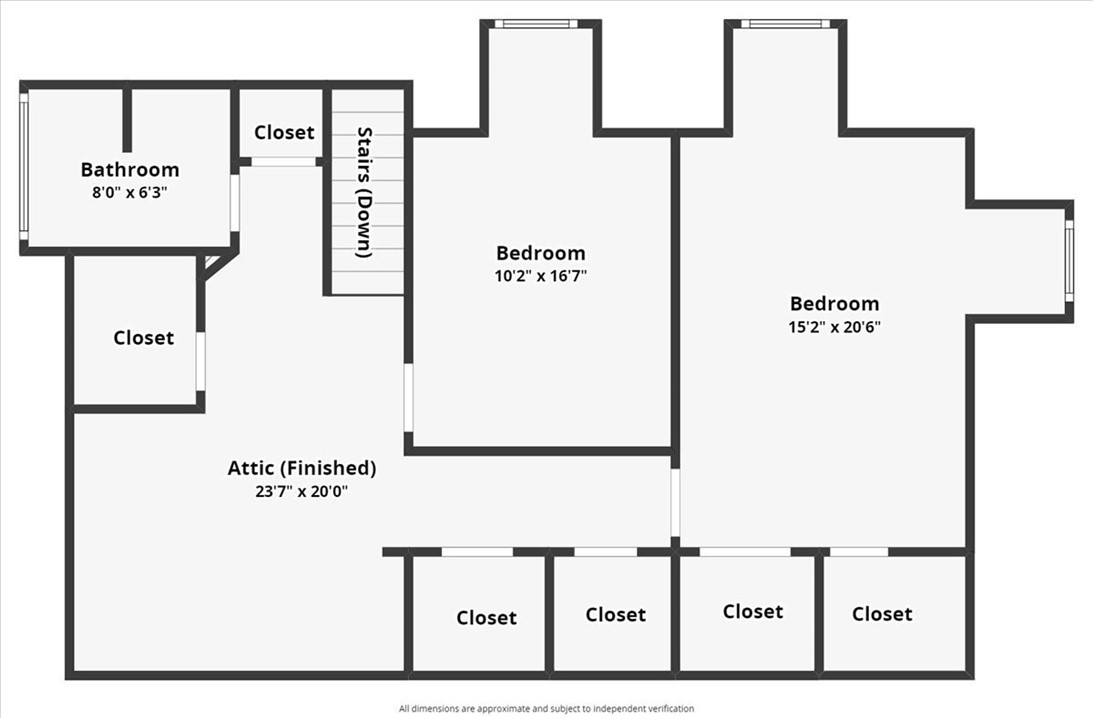
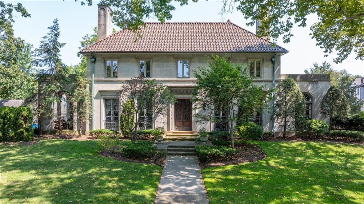
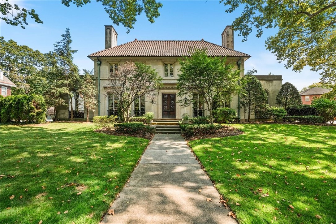
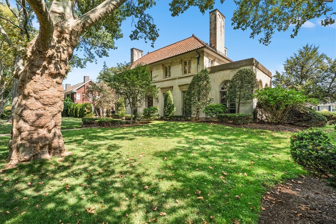
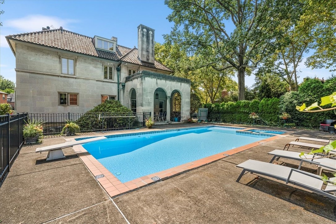
Welcome to the historic Blinker House, available for only the third time in nearly 100 years. This elegant limestone home, on a rare double lot at Murdoch Farms' iconic 5-corner pinnacle, offers 6 bedrooms, 3 full and 2 half baths. The grand marble entry leads to a paneled dining room and eat-in kitchen with a bay window. An expansive living room and sunroom provide ideal entertaining spaces. The second floor has four large bedrooms, a laundry room, and an option to expand the primary suite. The third floor adds two more bedrooms, a full bath, and cedar closets. A finished basement offers extra living space, and the outdoor pool with spa complements one side of the house while the spacious side yard on the other is perfect for a swing set or garden. Close to top hospitals, universities, Downtown, and local shopping, including Trader Joe's and Whole Foods makes every day commutes and errands a breeze! Nothing to do, but move right in and make this special estate home your own.
6
beds

5
baths

4,894 Sq.Ft. LIVING AREA
0.36 Acres lot

David Onufer

David Onufer

Features & Amenities

Interior

  • total bedrooms6
  • Total bathrooms5
  • full bathrooms3
  • half bathrooms2
  • Flooring Ceramic Tile, Hardwood, Other
  • Fireplace Other
  • APPLIANCES Some Gas Appliances, Dryer, Dishwasher, Disposal, Microwave, Refrigerator, Stove, Washer
  • other interior Features Kitchen Island, Pantry, Window Treatments

Area & Lot

  • Status Sold
  • Date Sold March 27, 2025
  • Living Area4,894 Sq.Ft.
  • Total Area4,894 Sq.Ft.
  • Lot Area0.36 Acres
  • MLS® ID1670919
  • TypeResidential
  • YEAR BUILT1925
  • NeighborhoodSquirrel Hill
  • Architecture StylesThree Story
  • School DistrictPittsburgh

Exterior

  • STORIES3
  • water SourcePublic
  • PoolPool
  • roofOther
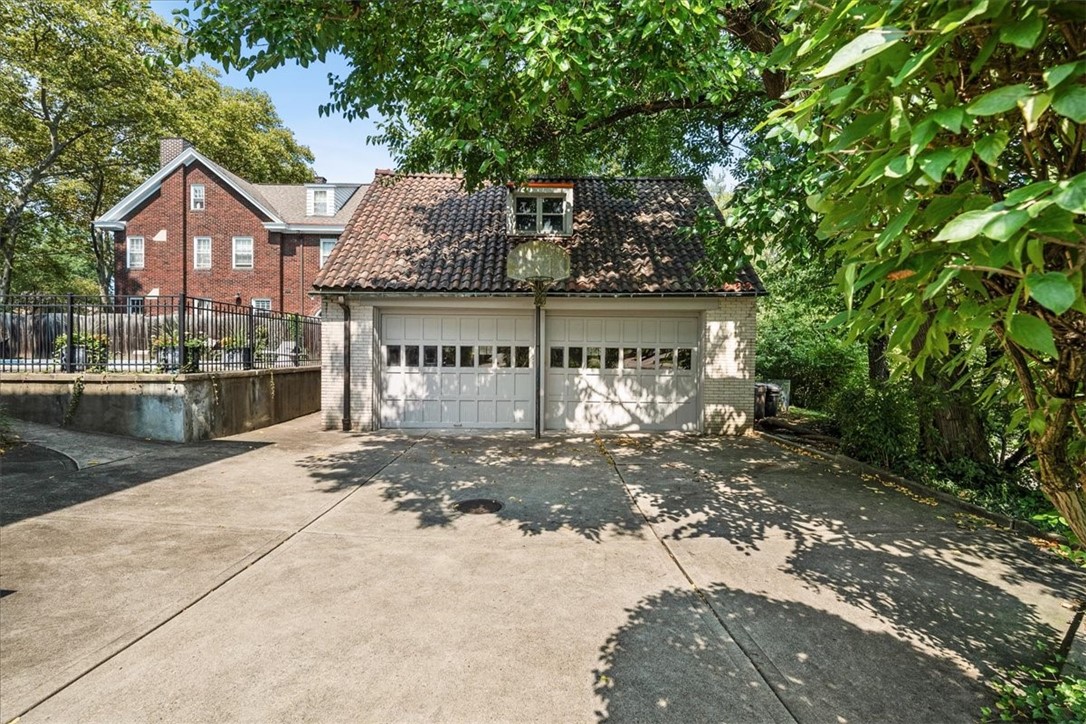
  • parkingDetached, Garage, Garage Door Opener
  • HEAT TYPEGas, Hot Water
  • AIR CONDITIONINGCentral Air, Electric
  • sewerPublic Sewer

Financial

  • Sales Price$2,200,000
  • Real Estate Tax $19,169/yr
View Virtual Tour

Squirrel Hill

Explore

Work With Us

The Onufer Team brings local expertise, personalized guidance, and dedicated service to every real estate journey. We’re here to make buying or selling your home seamless, informed, and tailored to your goals.

Follow Us on Instagram