146 Aidan Ct
146 Aidan Ct
146 Aidan Ct
146 Aidan Ct
146 Aidan Ct
146 Aidan Ct
146 Aidan Ct
146 Aidan Ct
146 Aidan Ct
146 Aidan Ct
146 Aidan Ct
146 Aidan Ct
146 Aidan Ct
146 Aidan Ct
146 Aidan Ct
146 Aidan Ct
146 Aidan Ct
146 Aidan Ct
146 Aidan Ct
146 Aidan Ct
146 Aidan Ct
146 Aidan Ct
146 Aidan Ct
146 Aidan Ct
SEE ALL PHOTOS
146 Aidan Ct
146 Aidan Ct
146 Aidan Ct
146 Aidan Ct
146 Aidan Ct
146 Aidan Ct
146 Aidan Ct
146 Aidan Ct
146 Aidan Ct
146 Aidan Ct
146 Aidan Ct
146 Aidan Ct
146 Aidan Ct
146 Aidan Ct
146 Aidan Ct
146 Aidan Ct
146 Aidan Ct
146 Aidan Ct
146 Aidan Ct
146 Aidan Ct
146 Aidan Ct
146 Aidan Ct
146 Aidan Ct
146 Aidan Ct
Disclaimer: All information deemed reliable but not guaranteed and should be independently verified. All properties are subject to prior sale, change or withdrawal. Neither listing broker(s) nor The Onufer Team shall be responsible for any typographical errors, misinformation, misprints and shall be held totally harmless.   Courtesy of  HOWARD HANNA REAL ESTATE SERVICES
Sold

146 Aidan Ct

146 Aidan Ct, Brookline, PA 15226

$319,500
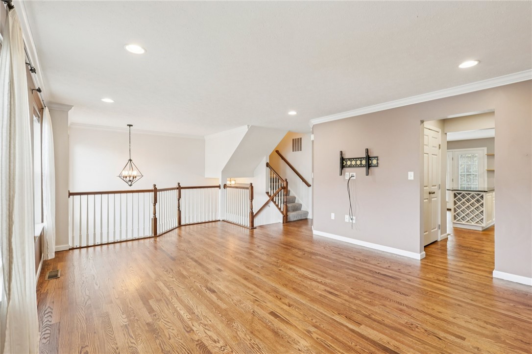
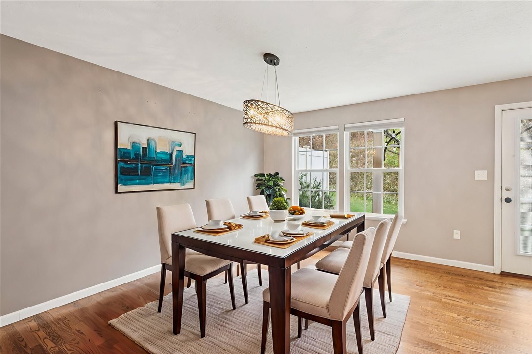
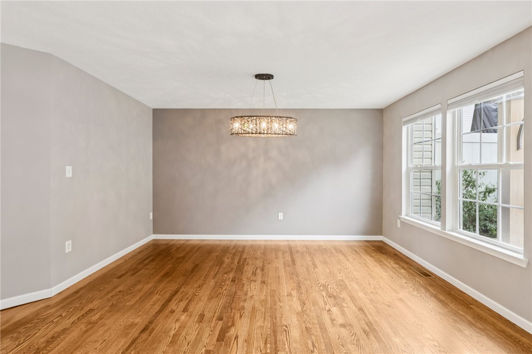
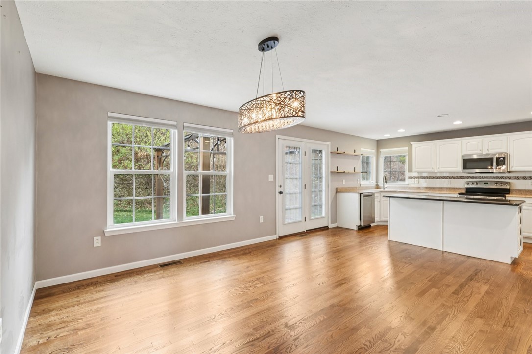
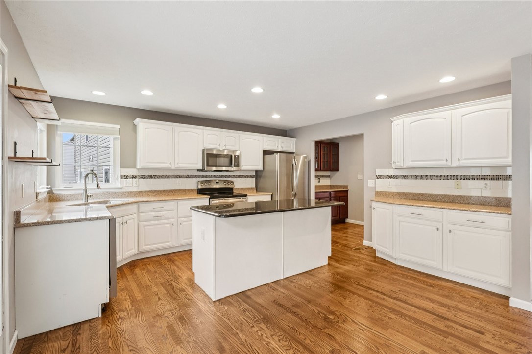
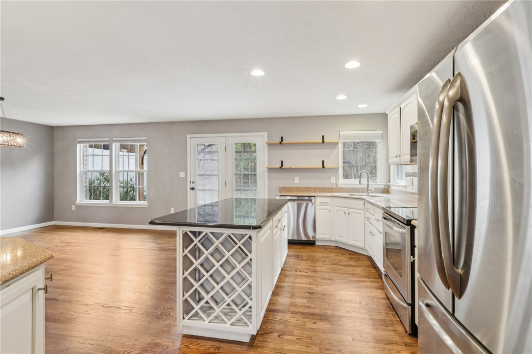
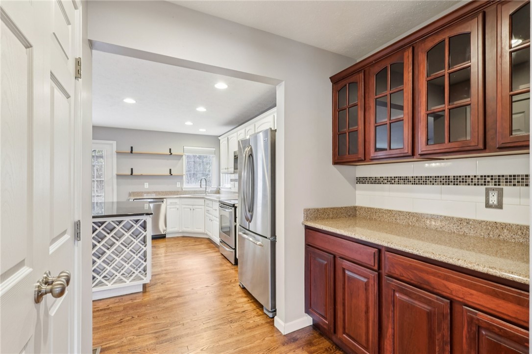
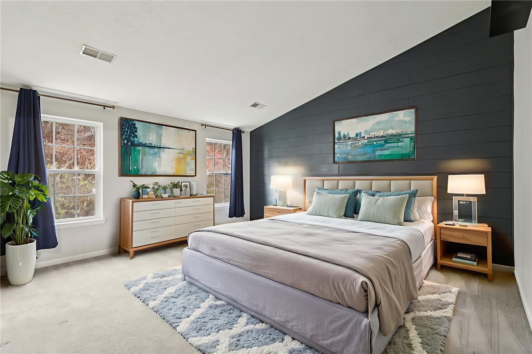
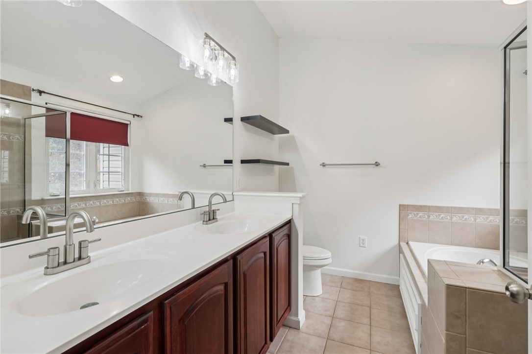
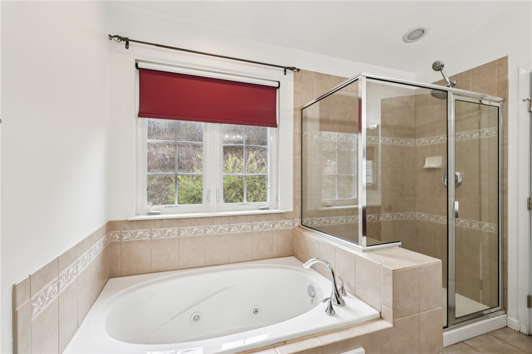
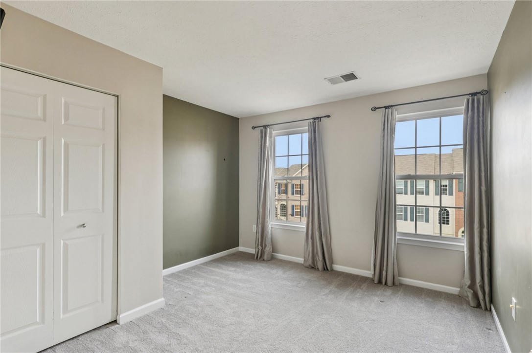
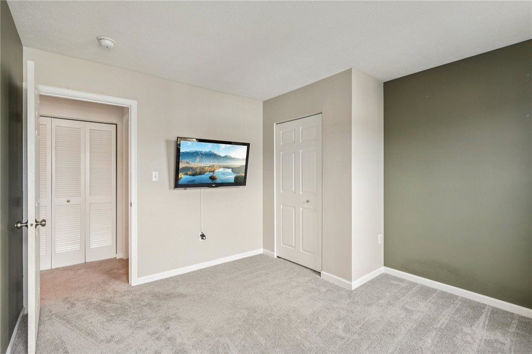
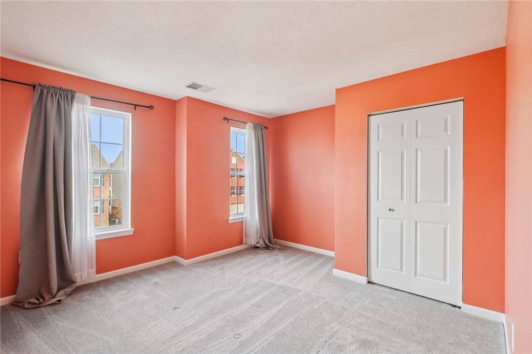
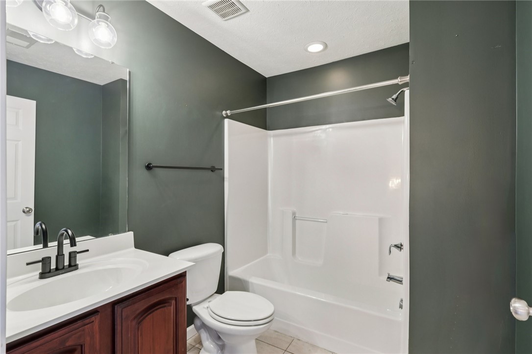
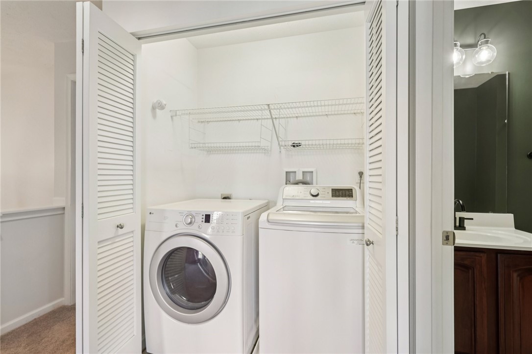
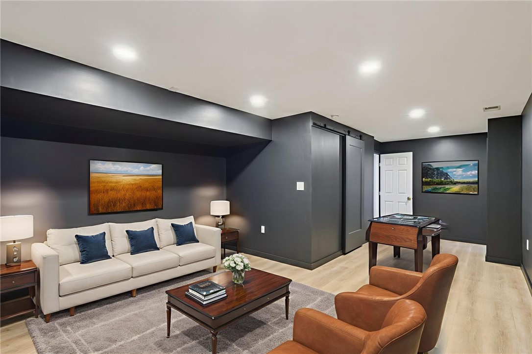
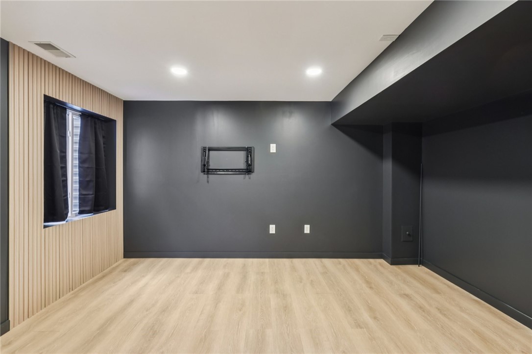
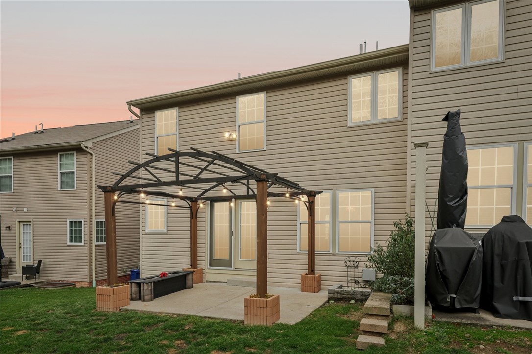
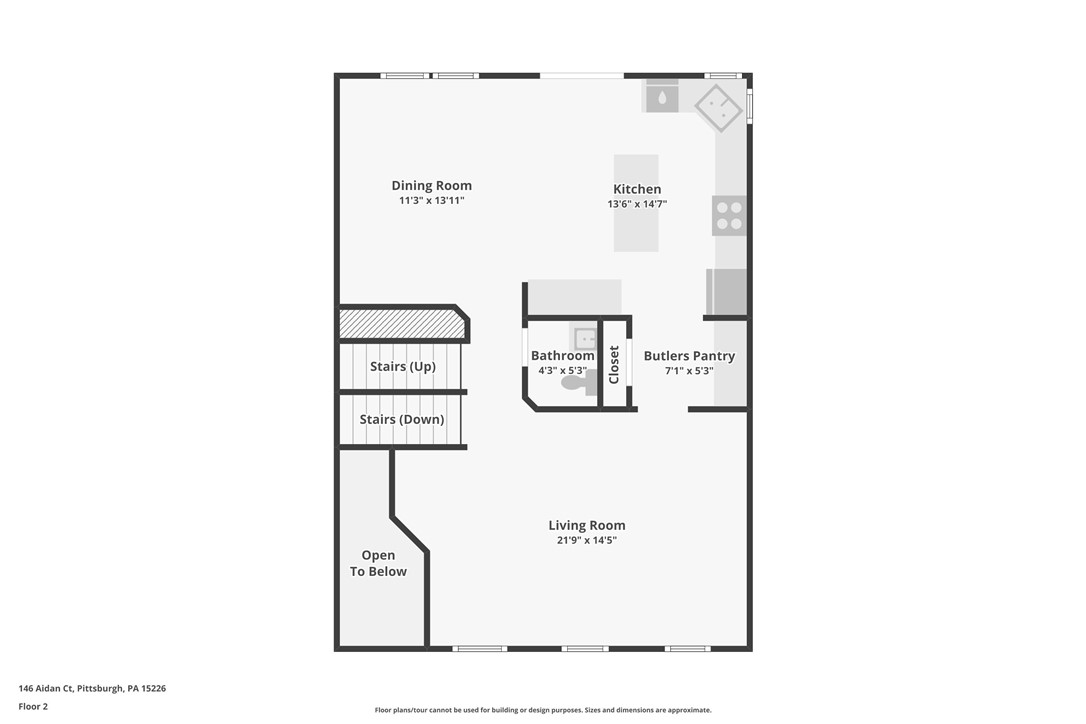
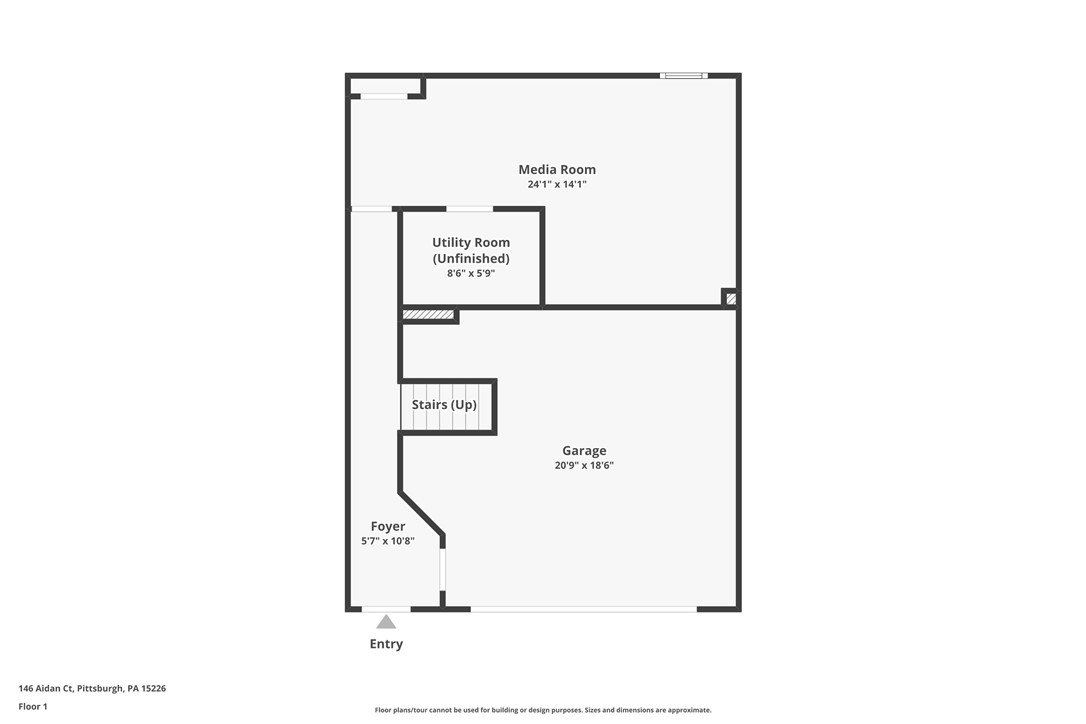
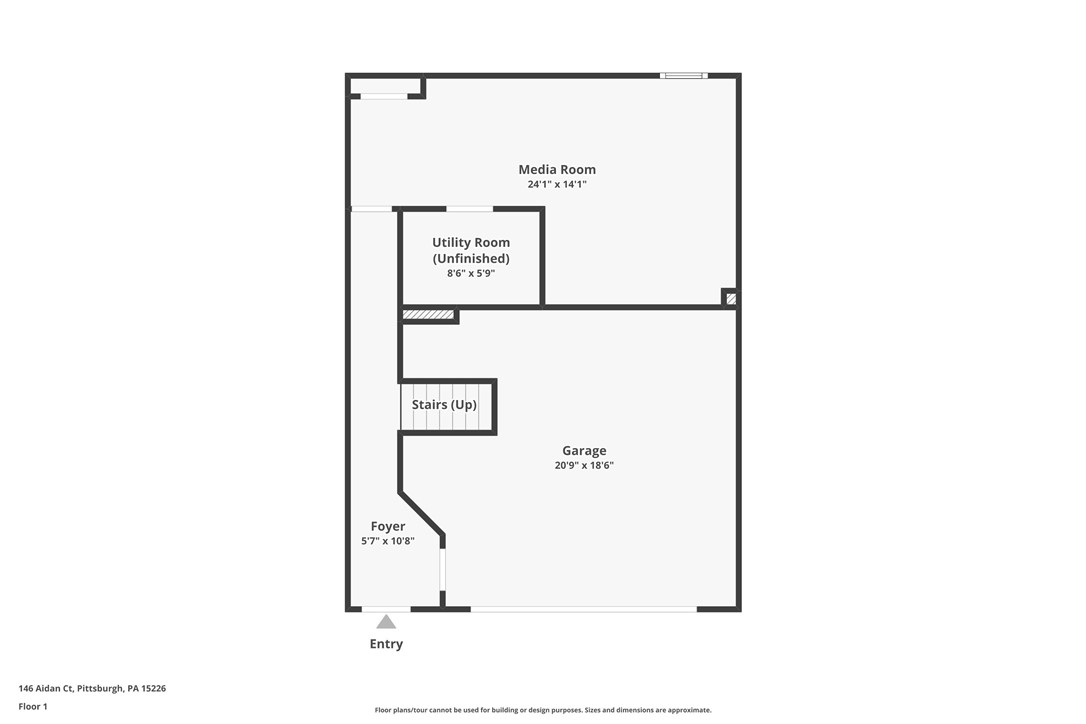
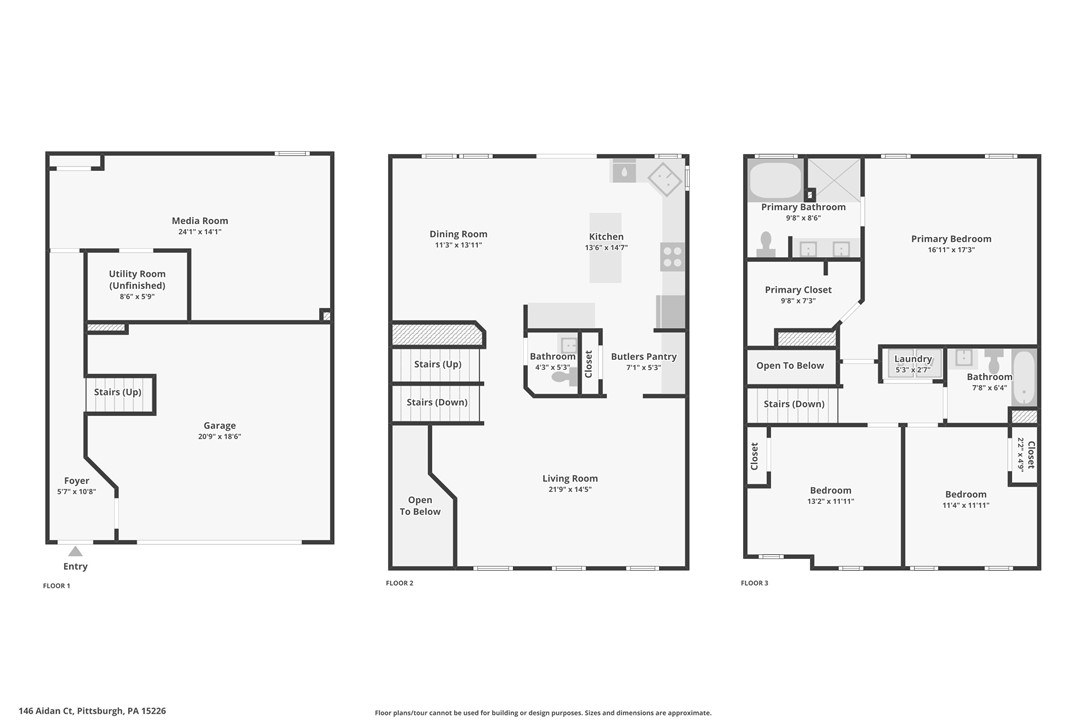
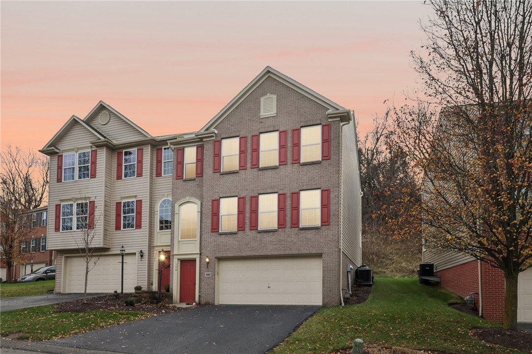
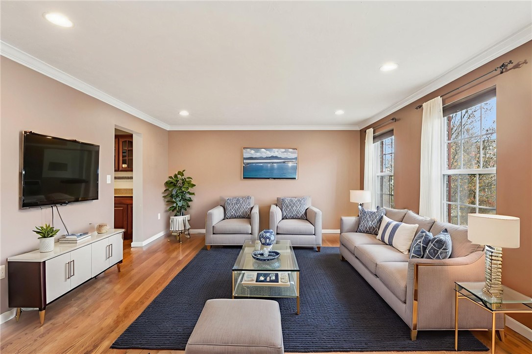
Welcome to 146 Aidan Court, a stunning 3-bedroom, 3-bath townhome tucked away on a quiet cul-de-sac in Brookline. Recently refinished hardwood floors flow throughout the main level, highlighting a spacious living room with a railing overlooking the inviting, 2-story foyer. The lovely dining room features an elegant chandelier, while the kitchen impresses with white cabinetry, granite countertops, stainless steel appliances, open shelving, a coffee bar, a butler's pantry, and a center island. Step outside to a private patio with a covered pergola, planters, and ambient lighting-perfect for entertaining. Upstairs, the dramatic primary suite boasts a vaulted ceiling, feature wall, walk-in closet, and spa-like bath with dual vanities, soaking tub, and separate shower. Two additional spacous bedrooms, a hall bath, and laundry complete the upper level. The finished lower level offers a cozy game/media room with LVP flooring. Don't miss the opportunity to call this beautiful residence home!
3
beds

3
baths

1,704 Sq.Ft. LIVING AREA

6,259.57 Sq.Ft. lot

David Onufer

David Onufer

Features & Amenities

Interior

  • total bedrooms3
  • Total bathrooms3
  • full bathrooms2
  • half bathroom1
  • Flooring Ceramic Tile, Hardwood, Carpet
  • APPLIANCES Some Electric Appliances, Dryer, Dishwasher, Disposal, Microwave, Refrigerator, Stove, Washer
  • other interior Features Kitchen Island, Pantry, Window Treatments

Area & Lot

  • Status Sold
  • Date Sold December 30, 2025
  • Living Area1,704 Sq.Ft.
  • Total Area1,704 Sq.Ft.
  • Lot Area6,259.57 Sq.Ft.
  • MLS® ID1732085
  • TypeTownhouse
  • YEAR BUILT2008
  • Architecture StylesColonial, Two Story
  • School DistrictBaldwin/Whitehall

Exterior

  • STORIES2
  • water SourcePublic
  • roofAsphalt
  • parkingBuilt In, Garage Door Opener
  • HEAT TYPEForced Air, Gas
  • AIR CONDITIONINGCentral Air, Electric
  • sewerPublic Sewer

Financial

  • Sales Price$319,500
  • Real Estate Tax $6,998/yr
  • HOA $153/mo
View Virtual Tour

Work With Us

The Onufer Team brings local expertise, personalized guidance, and dedicated service to every real estate journey. We’re here to make buying or selling your home seamless, informed, and tailored to your goals.

Follow Us on Instagram