1611 Robin Ct.
1611 Robin Ct.
1611 Robin Ct.
1611 Robin Ct.
1611 Robin Ct.
1611 Robin Ct.
1611 Robin Ct.
1611 Robin Ct.
1611 Robin Ct.
1611 Robin Ct.
1611 Robin Ct.
1611 Robin Ct.
1611 Robin Ct.
1611 Robin Ct.
1611 Robin Ct.
1611 Robin Ct.
1611 Robin Ct.
1611 Robin Ct.
1611 Robin Ct.
1611 Robin Ct.
1611 Robin Ct.
1611 Robin Ct.
1611 Robin Ct.
1611 Robin Ct.
1611 Robin Ct.
1611 Robin Ct.
1611 Robin Ct.
1611 Robin Ct.
1611 Robin Ct.
1611 Robin Ct.
1611 Robin Ct.
1611 Robin Ct.
1611 Robin Ct.
1611 Robin Ct.
1611 Robin Ct.
1611 Robin Ct.
1611 Robin Ct.
1611 Robin Ct.
1611 Robin Ct.
1611 Robin Ct.
1611 Robin Ct.
1611 Robin Ct.
1611 Robin Ct.
1611 Robin Ct.
1611 Robin Ct.
1611 Robin Ct.
1611 Robin Ct.
1611 Robin Ct.
1611 Robin Ct.
1611 Robin Ct.
SEE ALL PHOTOS
1611 Robin Ct.
1611 Robin Ct.
1611 Robin Ct.
1611 Robin Ct.
1611 Robin Ct.
1611 Robin Ct.
1611 Robin Ct.
1611 Robin Ct.
1611 Robin Ct.
1611 Robin Ct.
1611 Robin Ct.
1611 Robin Ct.
1611 Robin Ct.
1611 Robin Ct.
1611 Robin Ct.
1611 Robin Ct.
1611 Robin Ct.
1611 Robin Ct.
1611 Robin Ct.
1611 Robin Ct.
1611 Robin Ct.
1611 Robin Ct.
1611 Robin Ct.
1611 Robin Ct.
1611 Robin Ct.
1611 Robin Ct.
1611 Robin Ct.
1611 Robin Ct.
1611 Robin Ct.
1611 Robin Ct.
1611 Robin Ct.
1611 Robin Ct.
1611 Robin Ct.
1611 Robin Ct.
1611 Robin Ct.
1611 Robin Ct.
1611 Robin Ct.
1611 Robin Ct.
1611 Robin Ct.
1611 Robin Ct.
1611 Robin Ct.
1611 Robin Ct.
1611 Robin Ct.
1611 Robin Ct.
1611 Robin Ct.
1611 Robin Ct.
1611 Robin Ct.
1611 Robin Ct.
1611 Robin Ct.
1611 Robin Ct.
Disclaimer: All information deemed reliable but not guaranteed and should be independently verified. All properties are subject to prior sale, change or withdrawal. Neither listing broker(s) nor The Onufer Team shall be responsible for any typographical errors, misinformation, misprints and shall be held totally harmless.   Courtesy of  BERKSHIRE HATHAWAY THE PREFERRED REALTY
Sold

1611 Robin Ct.

1611 Robin Ct., Ohio Twp, PA 15237

$692,500
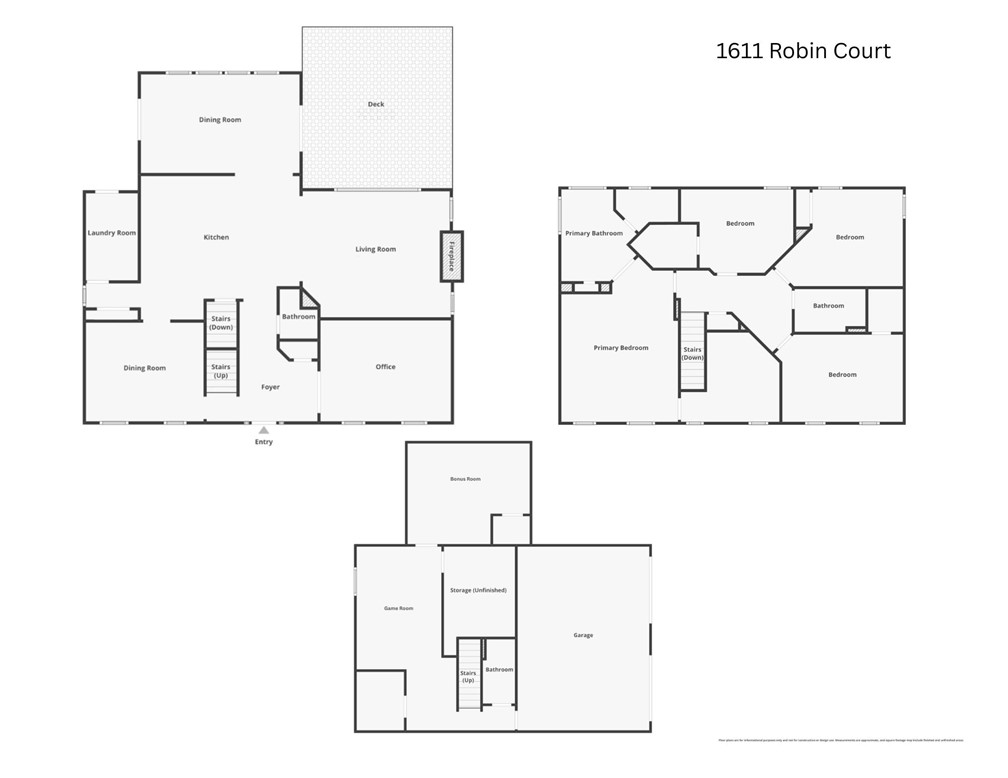
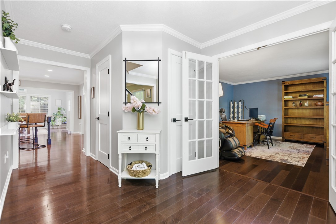
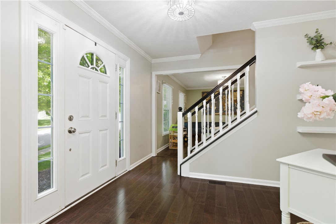
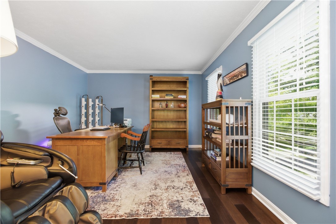
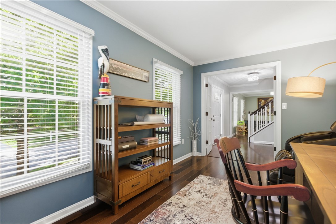
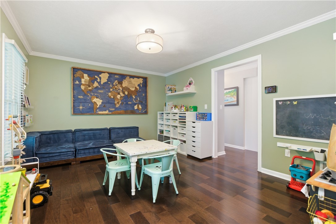
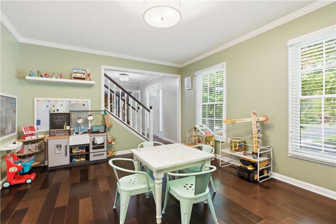
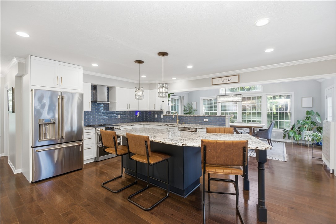
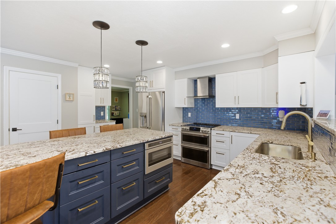
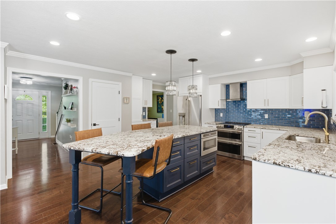
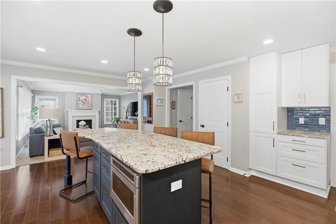
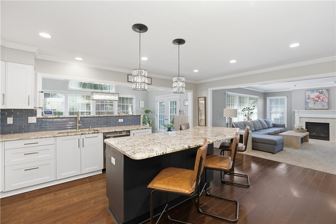
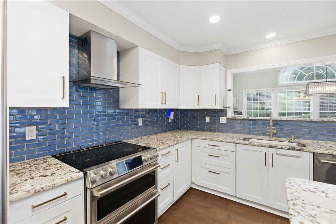
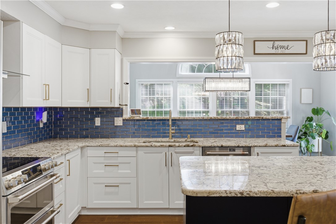
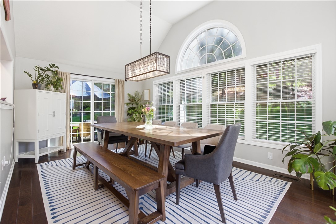
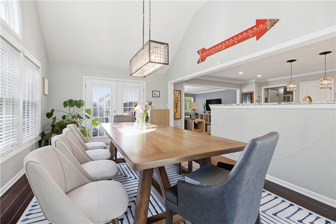
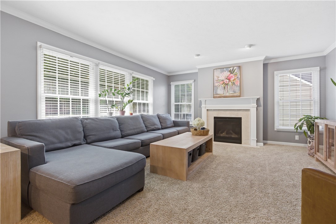
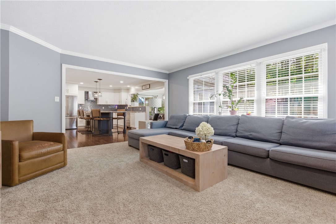
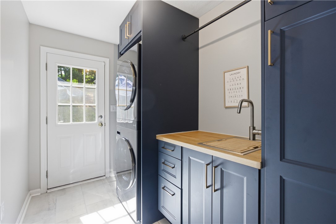
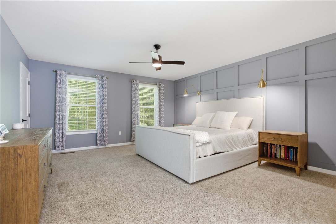
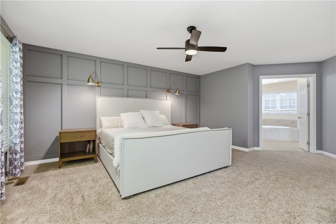
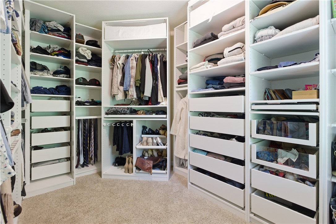
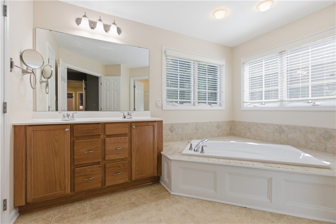
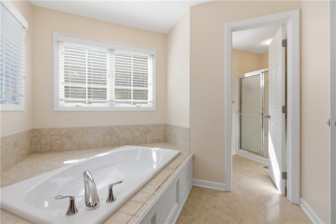
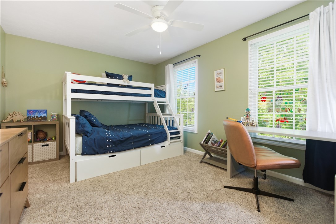
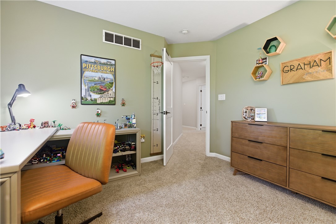
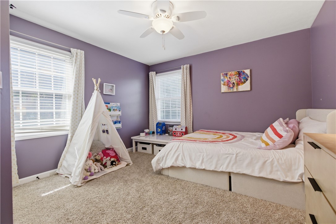
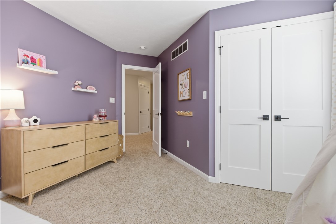
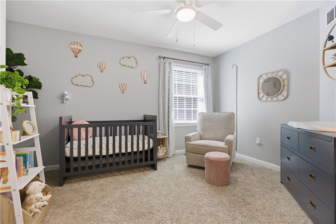
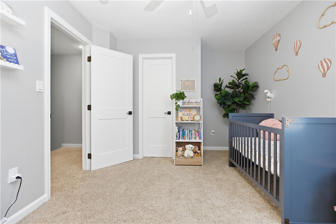
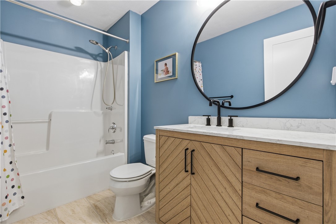
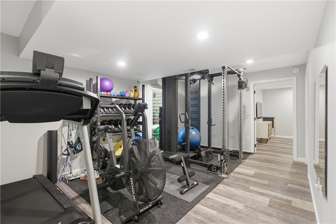
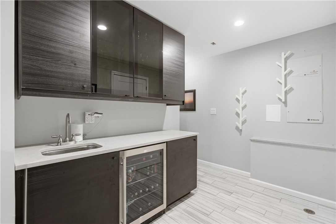
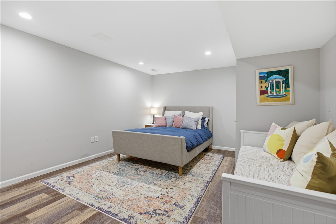
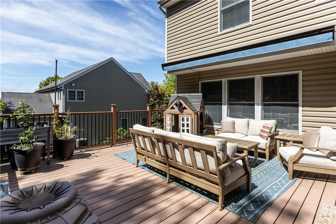
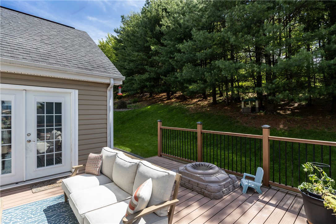
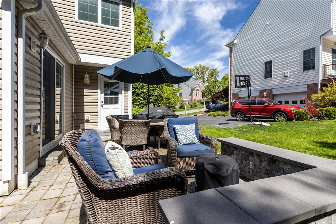
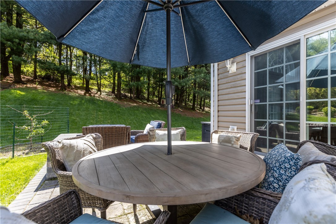
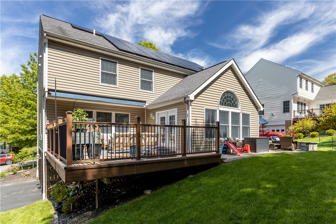
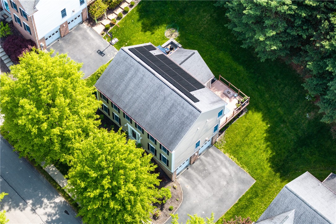
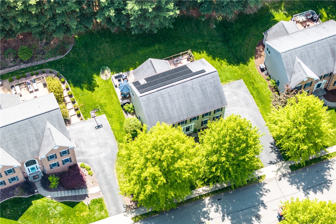
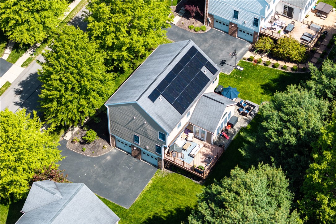
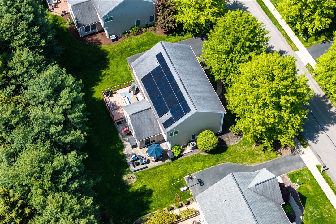
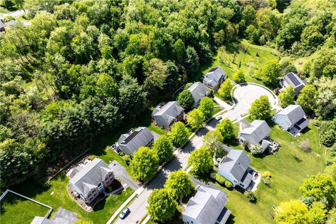
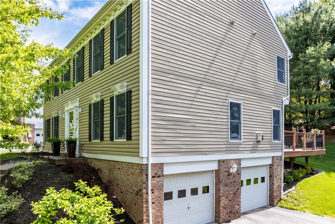
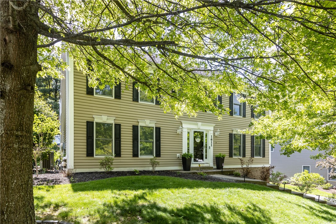
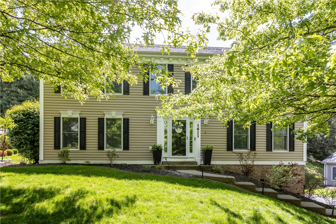
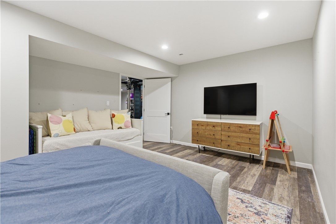
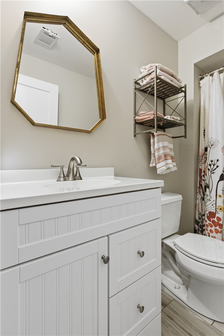
Comfort, Convenience, and Custom Upgrades in Heritage Estates! Nestled on a quiet cul-de-sac street in Heritage Estates, this stunning property offers the perfect blend of modern elegance and everyday comfort. With a welcoming level driveway and a serene rear yard backing up to mature trees, this home is an absolute must-see. Step inside to find rich hardwood flooring flowing seamlessly throughout much of the main level. The spacious entry is flanked by a bright, dedicated den with elegant French doors to your right, and a versatile formal dining room to your left. The true hub of the home is the dramatic, fully upgraded kitchen. Open to both the family and morning rooms, it boasts: Stunning dual-tone cabinetry (featuring soft-close doors/drawers and custom pull-outs), a vibrant tile backsplash, gorgeous granite countertops, an expanded island with plenty of seating, and upgraded appliances including a smooth-surface range with dual ovens. Relax in the cozy family room by the gas fireplace, elegantly finished with a marble surround. Just steps away is the breathtaking morning room, featuring a flat-topped vaulted ceiling and a massive feature window that floods the space with natural light. From here, French doors to the right lead to a composite deck with a retractable awning, while a sliding door to the left opens directly to the patio--an entertainer's dream layout! Don't miss the Pinterest-worthy main-level laundry room, beautifully upgraded with custom cabinetry, a full-size stackable washer/dryer, and a dedicated workstation utility sink featuring a high-arc gooseneck faucet. Retreat to the primary suite, which highlights a chic custom grid-paneled feature wall and a jaw-dropping walk-in closet loaded with high-end custom organizers! The en-suite primary bath offers a corner soaking tub, dual-bowl vanity, and a separate shower/commode area. Three additional generously sized bedrooms share a well-appointed hall bathroom. The expansive lower level is ready for fun and guests! It features a lively game room anchored by a wet bar, alongside a 5th bedroom/bonus room, a full bathroom, and two large storage rooms. Living in Heritage Estates means you get to enjoy the community parklet just down the street! Beyond the neighborhood, the location is truly outstanding: Minutes from the McKnight Road corridor, extremely convenient access to I-79 (Mt. Nebo) and I-279 (Camp Horne Road), and just 12 miles to Downtown Pittsburgh for world-class sporting and cultural events! Both Avonworth Community Park and Ohio Township Community Park are nearby and, for the golfer, Clover Hill Golf Course is just minutes away. Served by the Avonworth School District.
5
beds

4
baths

2,832 Sq.Ft. LIVING AREA
0.29 Acres lot

David Onufer

David Onufer

Features & Amenities

Interior

  • total bedrooms5
  • Total bathrooms4
  • full bathrooms3
  • half bathroom1
  • Flooring Ceramic Tile, Hardwood, Carpet
  • Fireplace Gas
  • APPLIANCES Some Electric Appliances, Dryer, Dishwasher, Disposal, Refrigerator, Stove, Washer
  • other interior Features Wet Bar, Kitchen Island, Pantry

Area & Lot

  • Status Sold
  • Date Sold August 12, 2026
  • Living Area2,832 Sq.Ft.
  • Total Area2,832 Sq.Ft.
  • Lot Area0.29 Acres
  • MLS® ID1757919
  • TypeResidential
  • YEAR BUILT2006
  • Architecture StylesColonial, Two Story
  • School DistrictAvonworth

Exterior

  • STORIES2
  • water SourcePublic
  • roofAsphalt
  • parkingBuilt In, Garage Door Opener
  • HEAT TYPEForced Air, Gas
  • AIR CONDITIONINGCentral Air, Electric
  • sewerPublic Sewer

Financial

  • Sales Price$692,500
  • Real Estate Tax $13,504/yr
  • HOA $14/mo
View Virtual Tour

Work With Us

The Onufer Team brings local expertise, personalized guidance, and dedicated service to every real estate journey. We’re here to make buying or selling your home seamless, informed, and tailored to your goals.

Follow Us on Instagram