2013 MURDSTONE RD
2013 MURDSTONE RD
2013 MURDSTONE RD
2013 MURDSTONE RD
2013 MURDSTONE RD
2013 MURDSTONE RD
2013 MURDSTONE RD
2013 MURDSTONE RD
2013 MURDSTONE RD
2013 MURDSTONE RD
2013 MURDSTONE RD
2013 MURDSTONE RD
2013 MURDSTONE RD
2013 MURDSTONE RD
2013 MURDSTONE RD
2013 MURDSTONE RD
2013 MURDSTONE RD
2013 MURDSTONE RD
2013 MURDSTONE RD
2013 MURDSTONE RD
2013 MURDSTONE RD
2013 MURDSTONE RD
2013 MURDSTONE RD
2013 MURDSTONE RD
2013 MURDSTONE RD
2013 MURDSTONE RD
2013 MURDSTONE RD
2013 MURDSTONE RD
2013 MURDSTONE RD
2013 MURDSTONE RD
2013 MURDSTONE RD
2013 MURDSTONE RD
2013 MURDSTONE RD
2013 MURDSTONE RD
2013 MURDSTONE RD
2013 MURDSTONE RD
2013 MURDSTONE RD
2013 MURDSTONE RD
2013 MURDSTONE RD
2013 MURDSTONE RD
2013 MURDSTONE RD
2013 MURDSTONE RD
2013 MURDSTONE RD
2013 MURDSTONE RD
2013 MURDSTONE RD
SEE ALL PHOTOS
2013 MURDSTONE RD
2013 MURDSTONE RD
2013 MURDSTONE RD
2013 MURDSTONE RD
2013 MURDSTONE RD
2013 MURDSTONE RD
2013 MURDSTONE RD
2013 MURDSTONE RD
2013 MURDSTONE RD
2013 MURDSTONE RD
2013 MURDSTONE RD
2013 MURDSTONE RD
2013 MURDSTONE RD
2013 MURDSTONE RD
2013 MURDSTONE RD
2013 MURDSTONE RD
2013 MURDSTONE RD
2013 MURDSTONE RD
2013 MURDSTONE RD
2013 MURDSTONE RD
2013 MURDSTONE RD
2013 MURDSTONE RD
2013 MURDSTONE RD
2013 MURDSTONE RD
2013 MURDSTONE RD
2013 MURDSTONE RD
2013 MURDSTONE RD
2013 MURDSTONE RD
2013 MURDSTONE RD
2013 MURDSTONE RD
2013 MURDSTONE RD
2013 MURDSTONE RD
2013 MURDSTONE RD
2013 MURDSTONE RD
2013 MURDSTONE RD
2013 MURDSTONE RD
2013 MURDSTONE RD
2013 MURDSTONE RD
2013 MURDSTONE RD
2013 MURDSTONE RD
2013 MURDSTONE RD
2013 MURDSTONE RD
2013 MURDSTONE RD
2013 MURDSTONE RD
2013 MURDSTONE RD
Disclaimer: All information deemed reliable but not guaranteed and should be independently verified. All properties are subject to prior sale, change or withdrawal. Neither listing broker(s) nor The Onufer Team shall be responsible for any typographical errors, misinformation, misprints and shall be held totally harmless.   Courtesy of  NEXTHOME PPM REALTY
Sold

2013 MURDSTONE RD

2013 MURDSTONE RD, Upper St Clair, PA 15241

$550,000
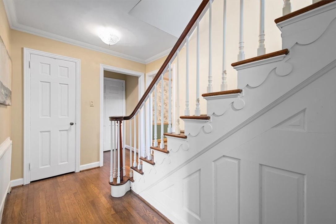
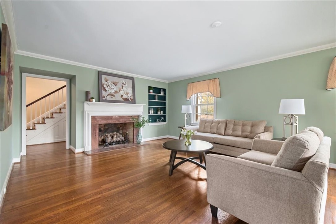
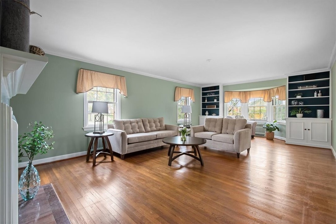
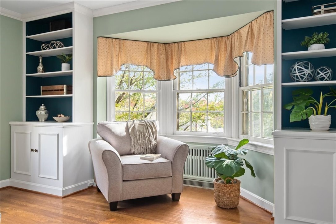
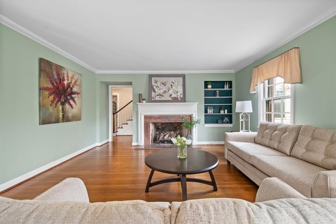
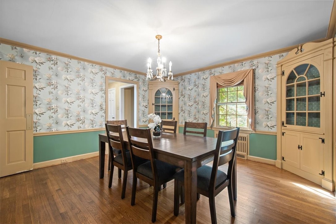
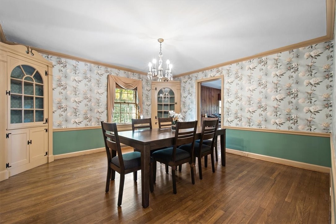
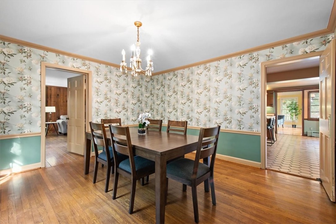
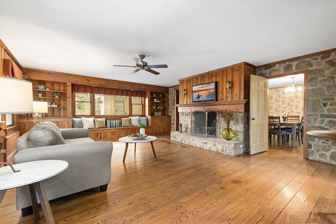
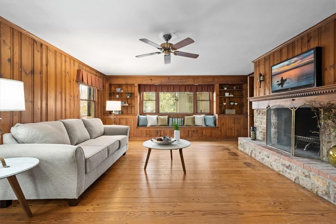
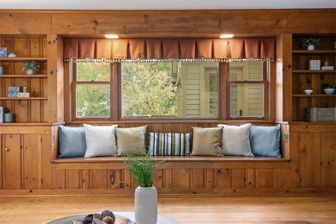
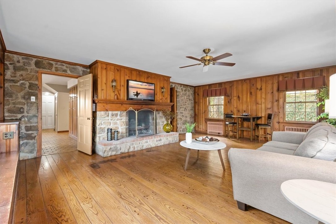
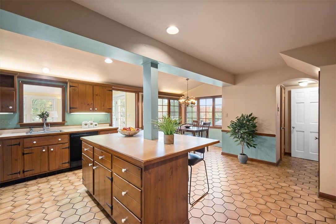
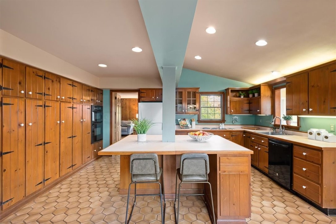
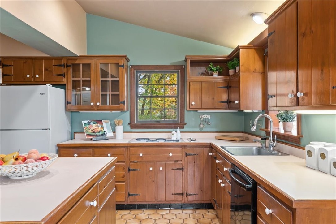
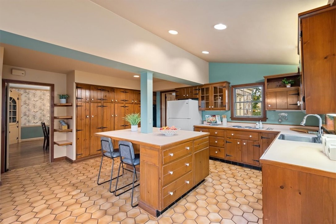
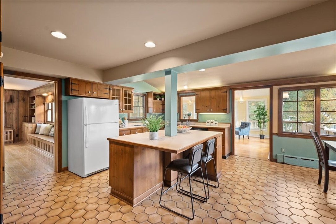
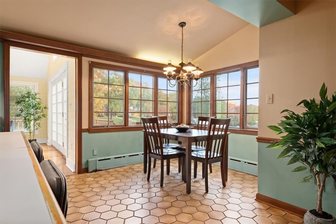
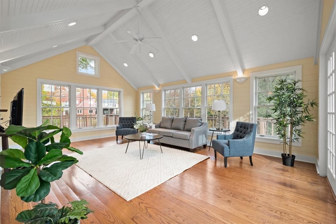
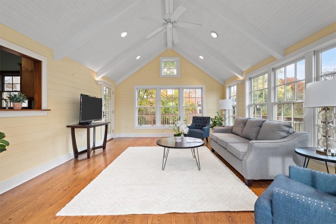
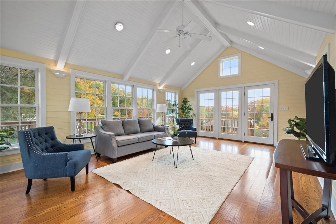
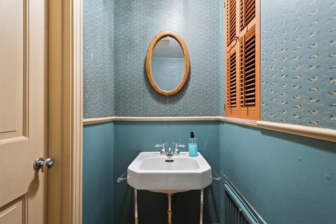
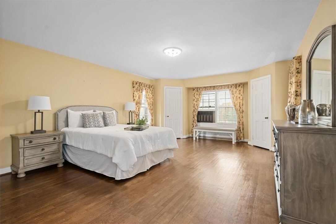
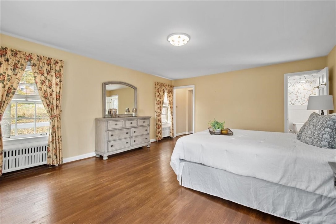
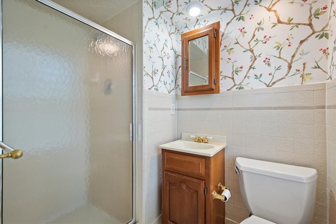
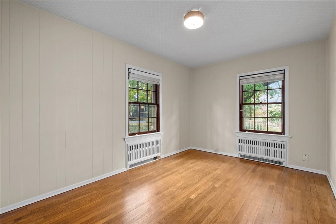
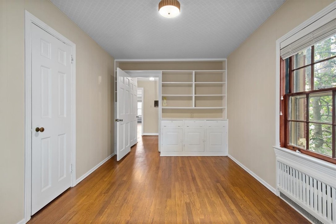
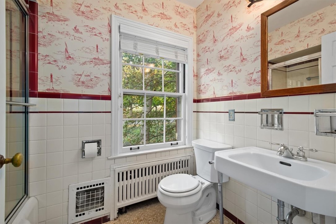
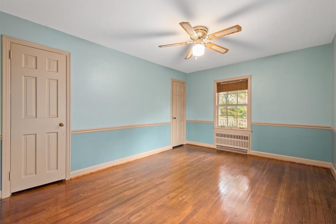
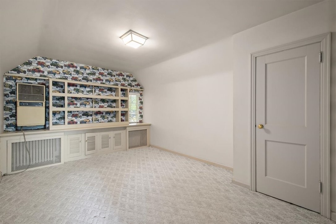
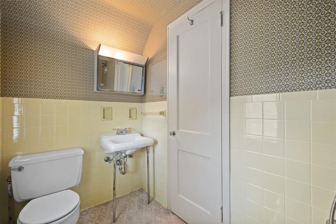
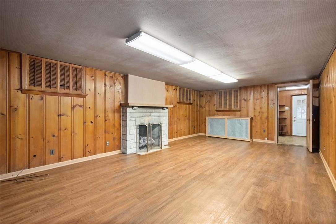
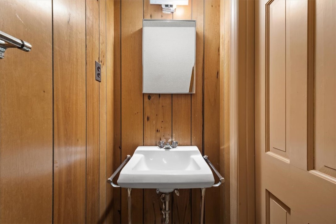
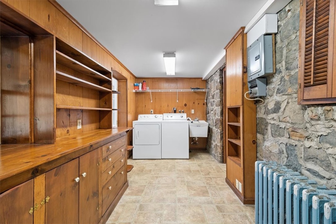
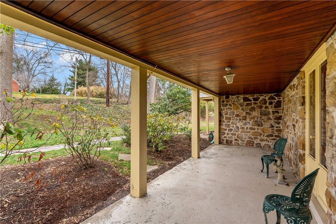
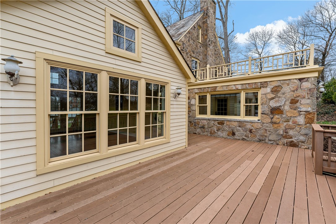
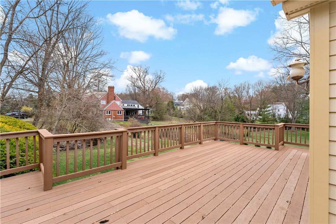
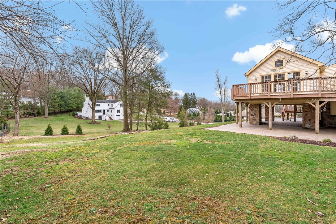
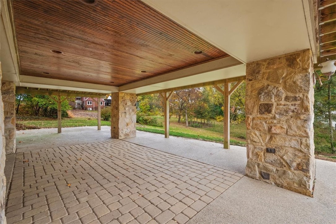
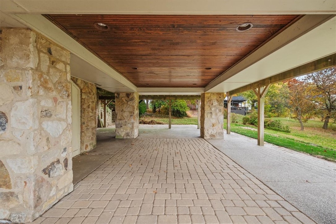
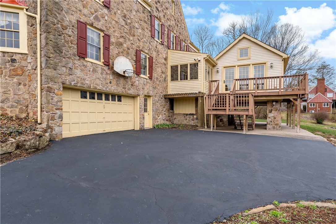
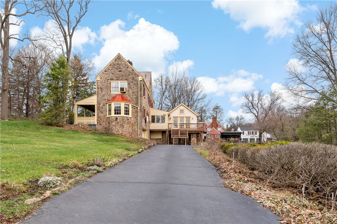
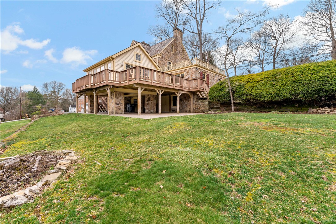
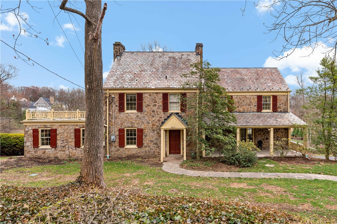
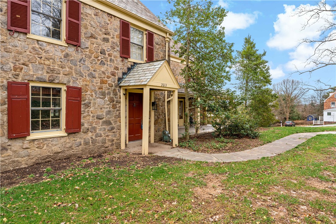
Located on a spacious corner lot, this charming stone home features classic JR Beam construction, original details & modern amenities w/ room to entertain & relax. Inside, be drawn to the rich woodwork, hardwood floors, built-ins, high ceilings & paneled doors throughout. The inviting foyer w/ wood staircase opens to a large LR w/ fireplace & a formal DR w/ corner cabinets & moldings. The eat-in-kitchen w/ center island connects to the FR w/ stately paneling & a second fireplace. A vaulted sunroom & half bath complete main. Upstairs offers a primary suite w/ cedar closet, two more bedrooms & full bath. The third floor has another bedroom, full bath & walk-in attic. The finished LL includes a game room w/ fireplace, half bath, laundry, storage & 2 car garage. With seven outdoor access points plus a covered front porch, back deck & covered back patio, this home offers exceptional indoor-outdoor living. 2013 Murdstone is truly a special place & ready to welcome its new owner!
4
beds

5
baths

0.78 Acres lot

David Onufer

David Onufer

Features & Amenities

Interior

  • total bedrooms4
  • Total bathrooms5
  • full bathrooms3
  • half bathrooms2
  • Flooring Ceramic Tile, Hardwood, Other
  • APPLIANCES Some Electric Appliances, Convection Oven, Cooktop, Dishwasher, Disposal, Microwave, Refrigerator
  • other interior Features Kitchen Island

Area & Lot

  • Status Sold
  • Date Sold June 9, 2025
  • Lot Area0.78 Acres
  • MLS® ID1697338
  • TypeResidential
  • YEAR BUILT1939
  • Architecture StylesThree Story
  • School DistrictUpper St Clair

Exterior

  • STORIES3
  • water SourcePublic
  • roofSlate
  • parkingBuilt In, Garage Door Opener
  • HEAT TYPEGas, Hot Water
  • AIR CONDITIONINGWall/Window Unit(s)
  • sewerPublic Sewer

Financial

  • Sales Price$550,000
  • Real Estate Tax $15,477/yr
View Virtual Tour

Work With Us

The Onufer Team brings local expertise, personalized guidance, and dedicated service to every real estate journey. We’re here to make buying or selling your home seamless, informed, and tailored to your goals.

Follow Us on Instagram