2701 Blackridge AVENUE
SEE ALL PHOTOS
2701 Blackridge AVENUE
Disclaimer: All information deemed reliable but not guaranteed and should be independently verified. All properties are subject to prior sale, change or withdrawal. Neither listing broker(s) nor The Onufer Team shall be responsible for any typographical errors, misinformation, misprints and shall be held totally harmless.   Courtesy of  HOWARD HANNA REAL ESTATE SERVICES
Sold

2701 Blackridge AVENUE

2701 Blackridge AVENUE, Blackridge, PA 15235

$239,000
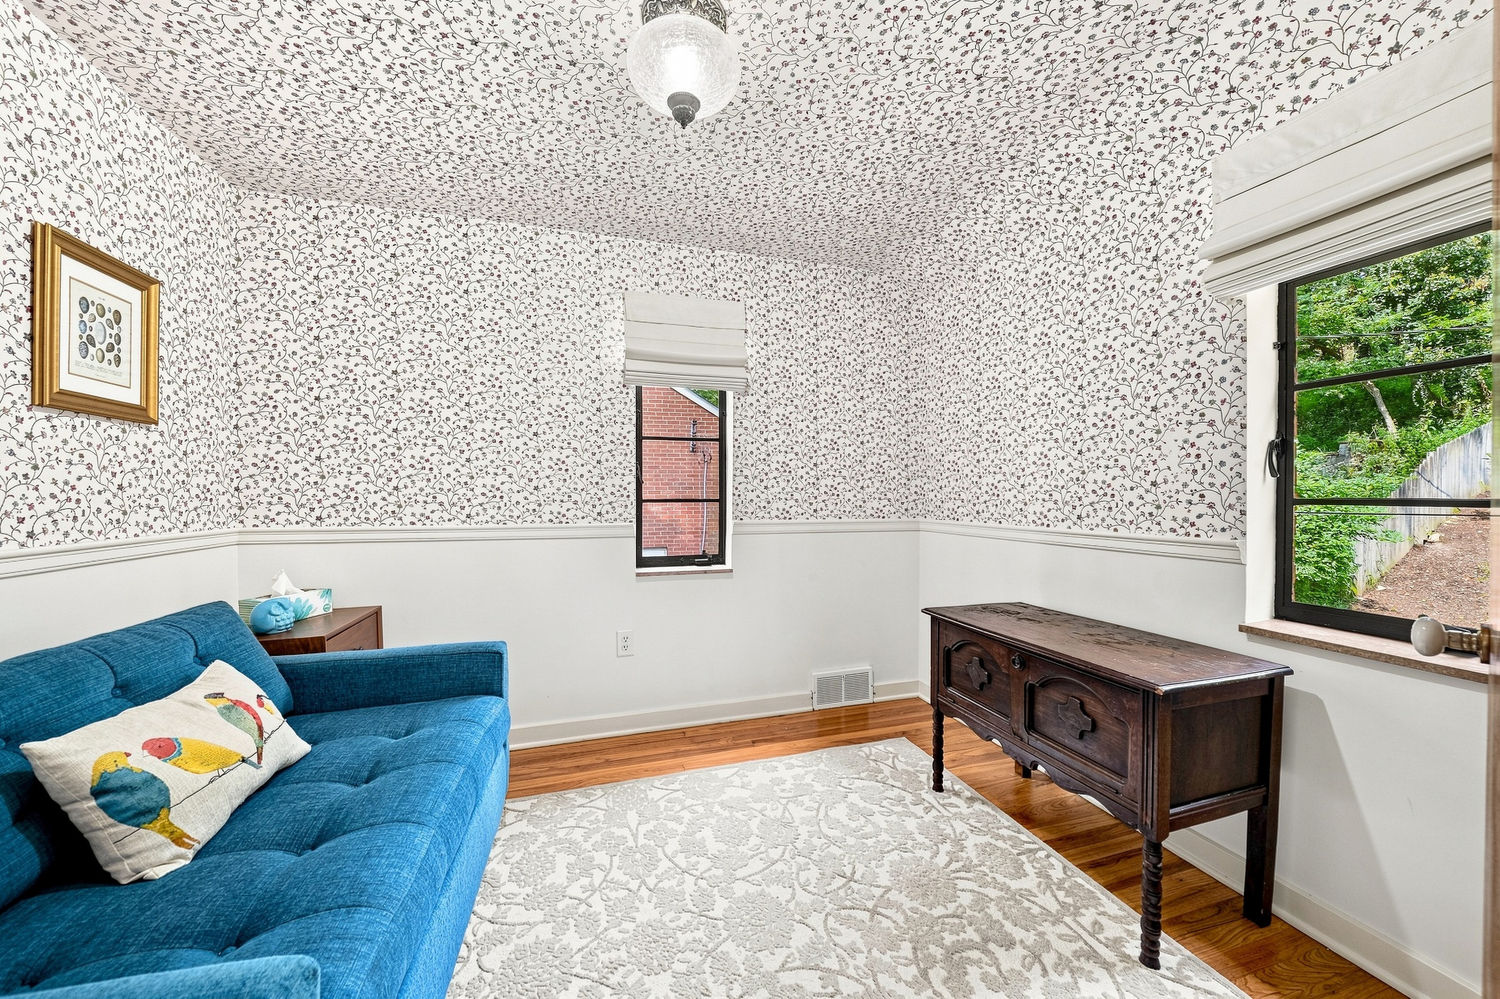
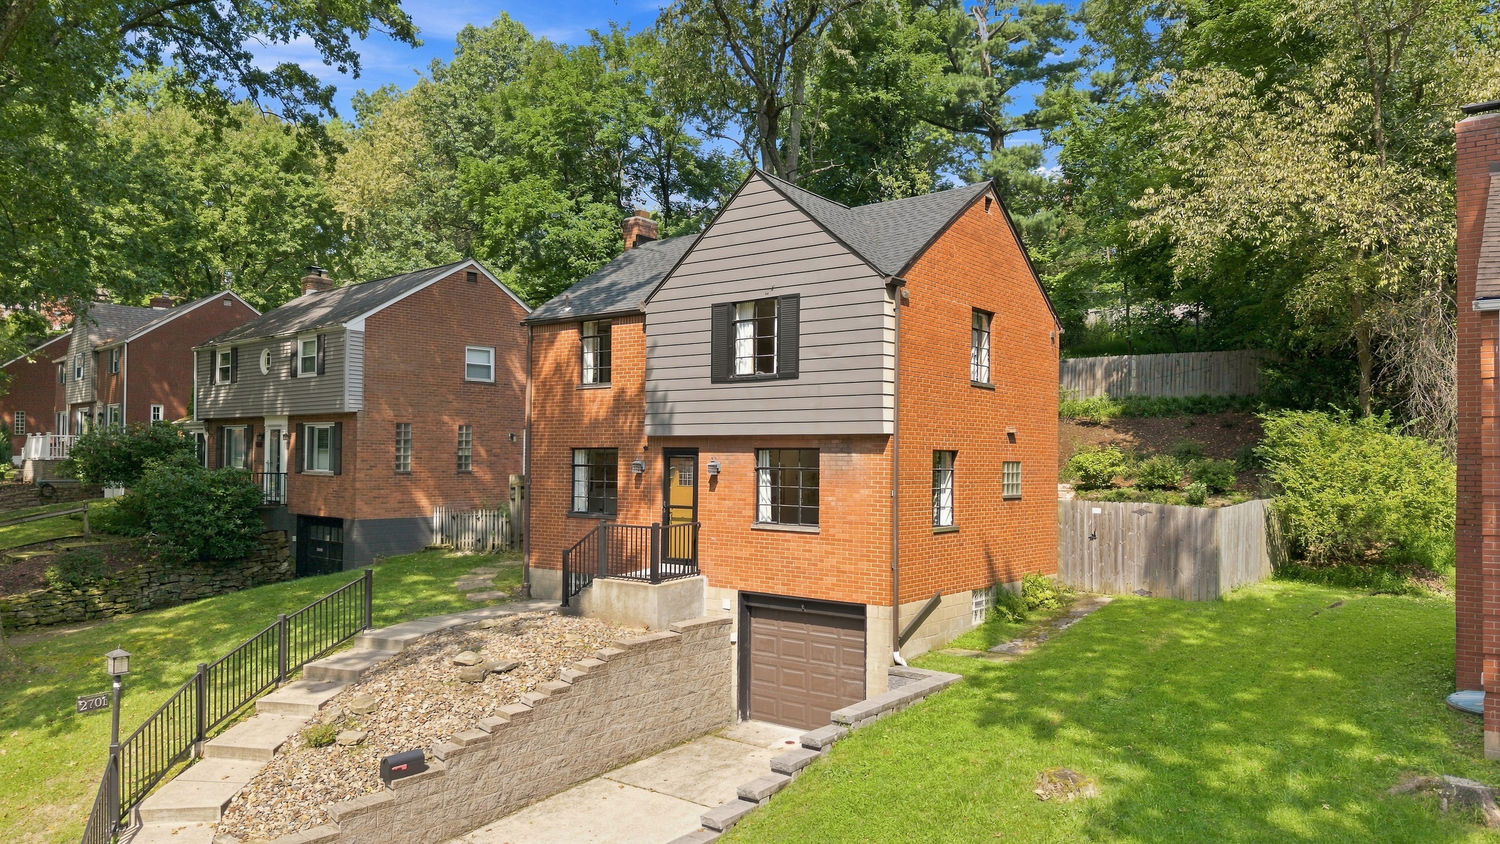
Welcome to 2701 Blackridge Avenue, a charming and beautifully maintained home in the sought-after Blackridge neighborhood. Filled with natural light and timeless character, this inviting three-bedroom, one-and-a-half-bath residence offers the perfect combination of comfort, functionality, and location.

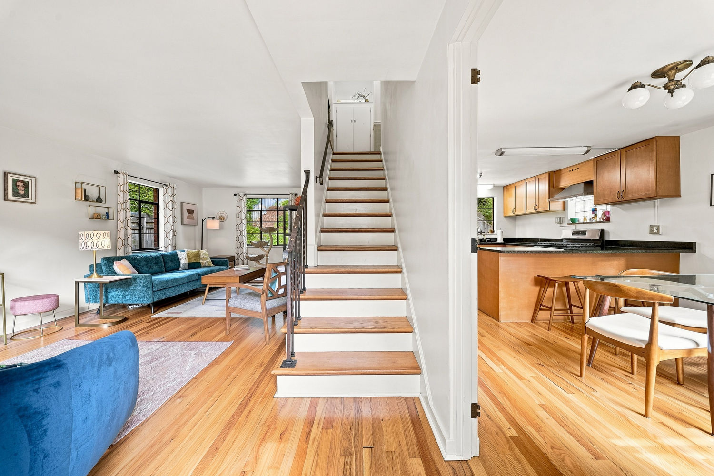
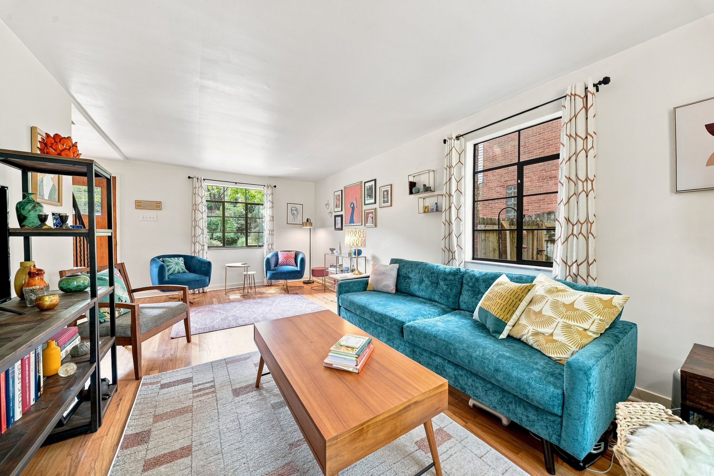
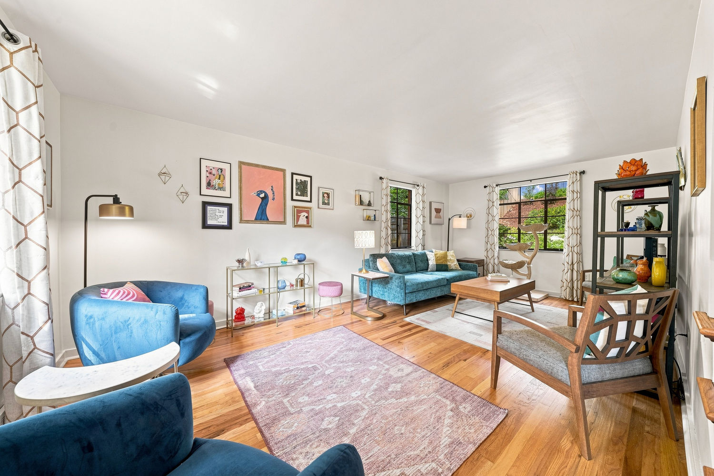
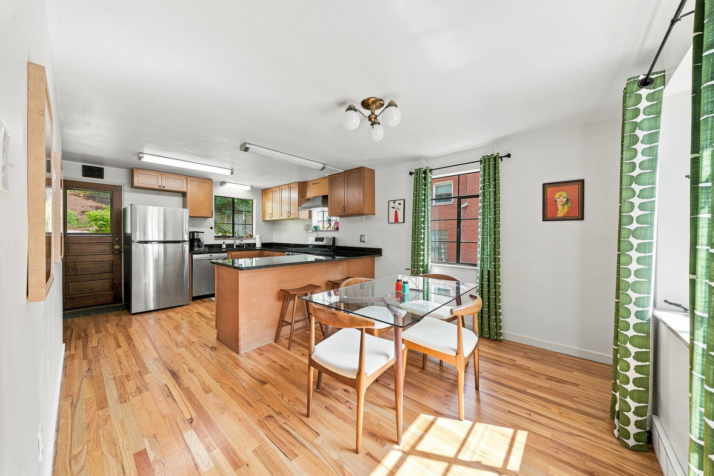
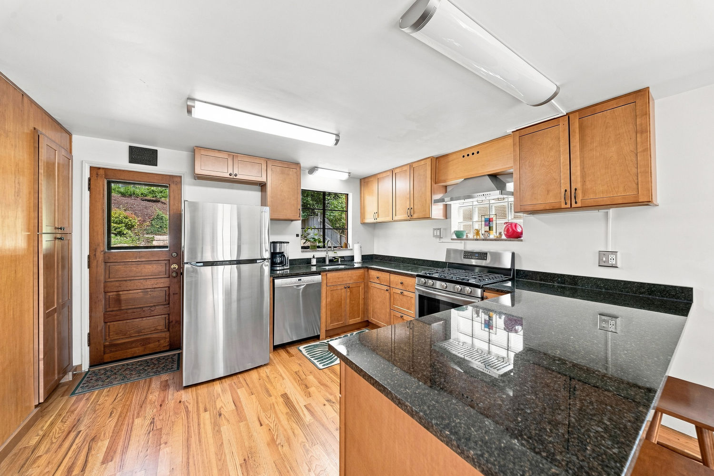
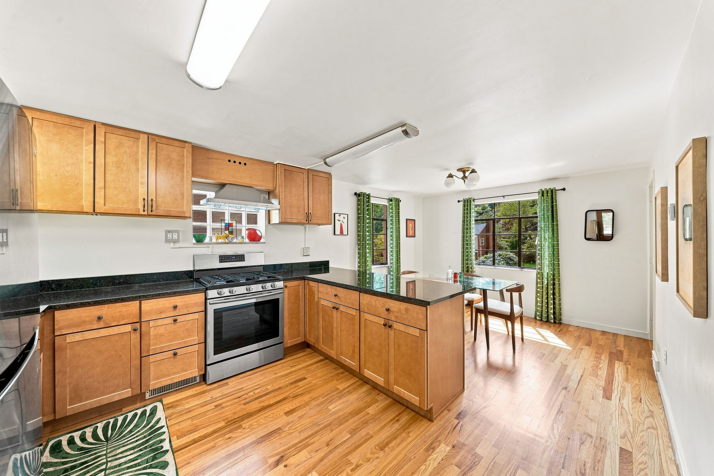
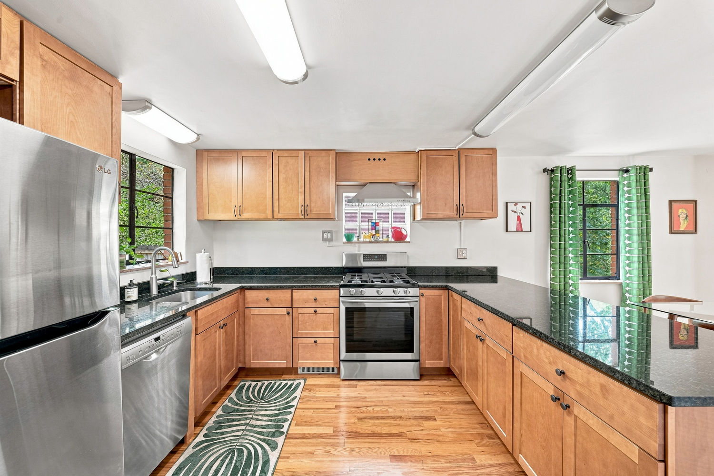
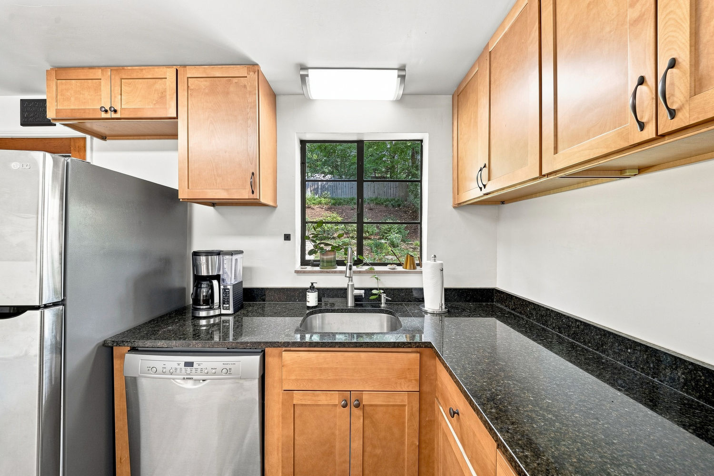
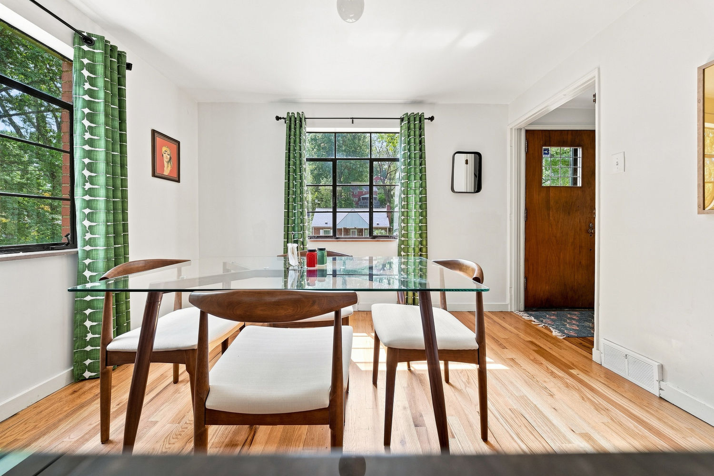
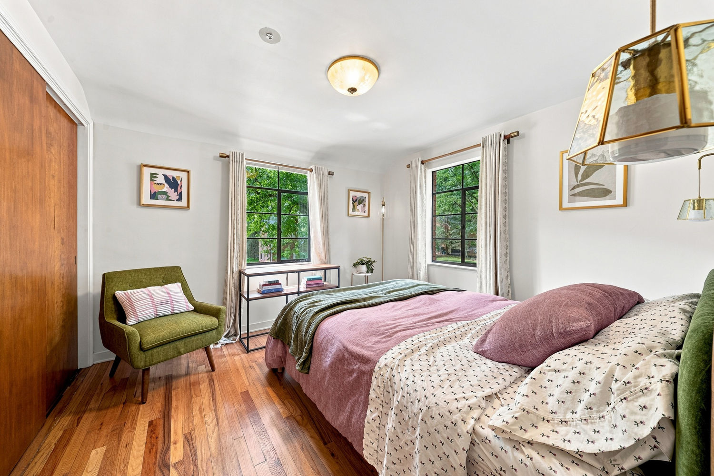
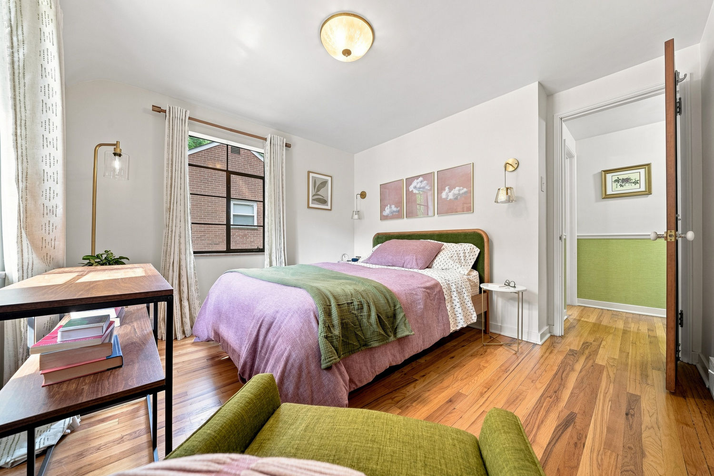
Gleaming hardwood floors extend throughout the main and second levels. The spacious living room features large windows that fill the space with an abundance of natural light. At the heart of the home, the generous kitchen offers an open-concept design that flows seamlessly into the dining room--ideal for everyday meals or entertaining friends and family.

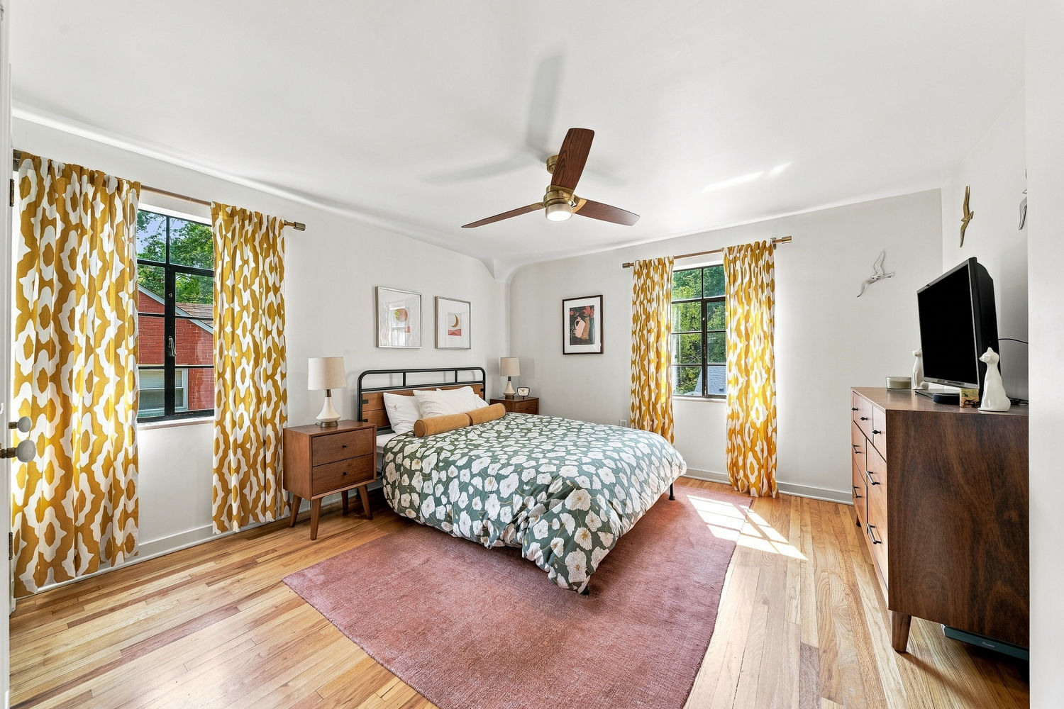
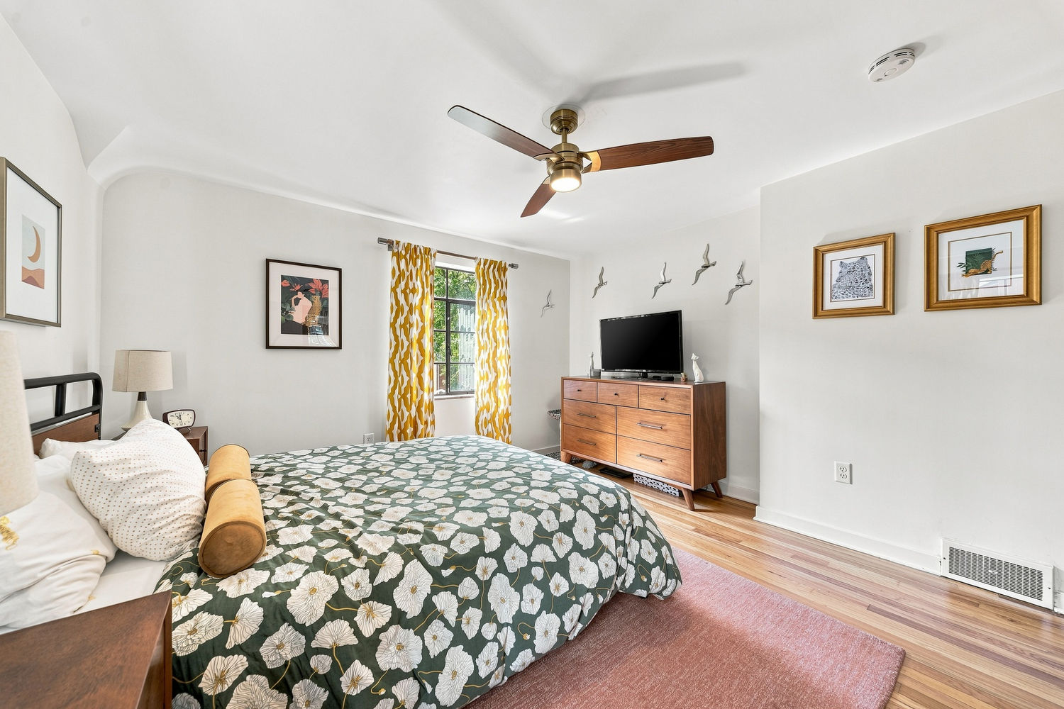
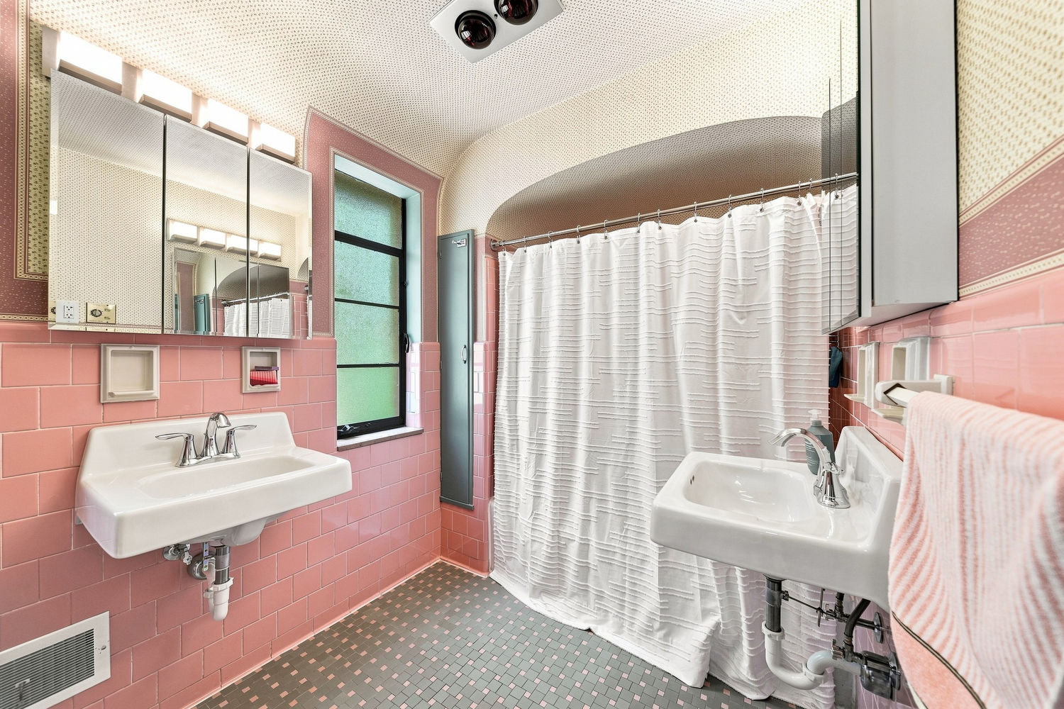
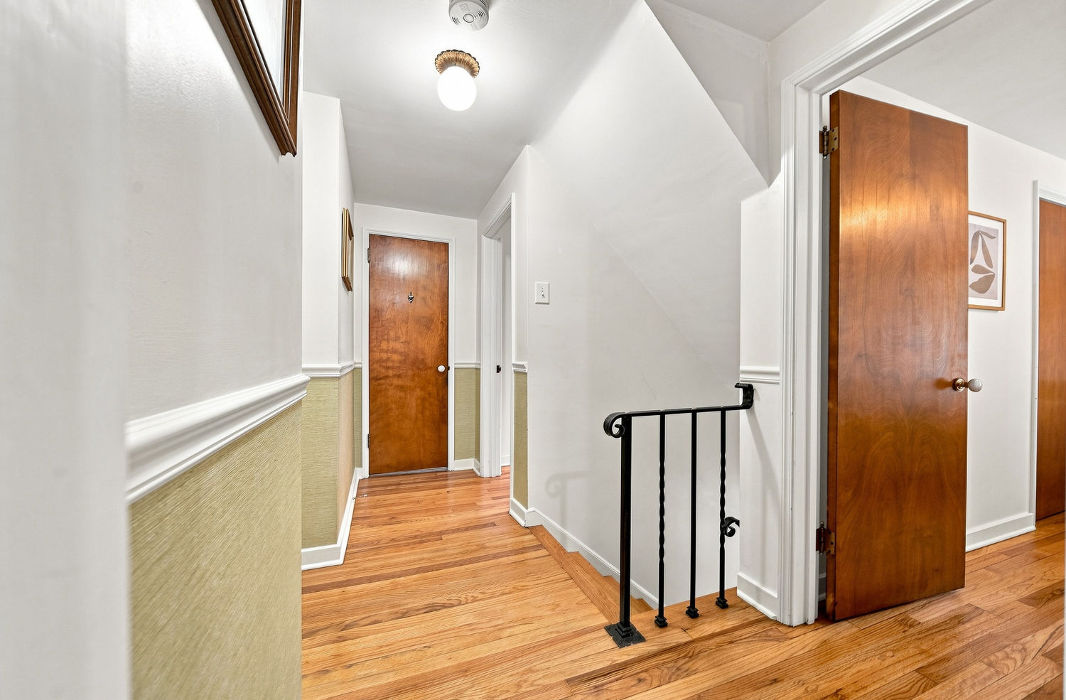
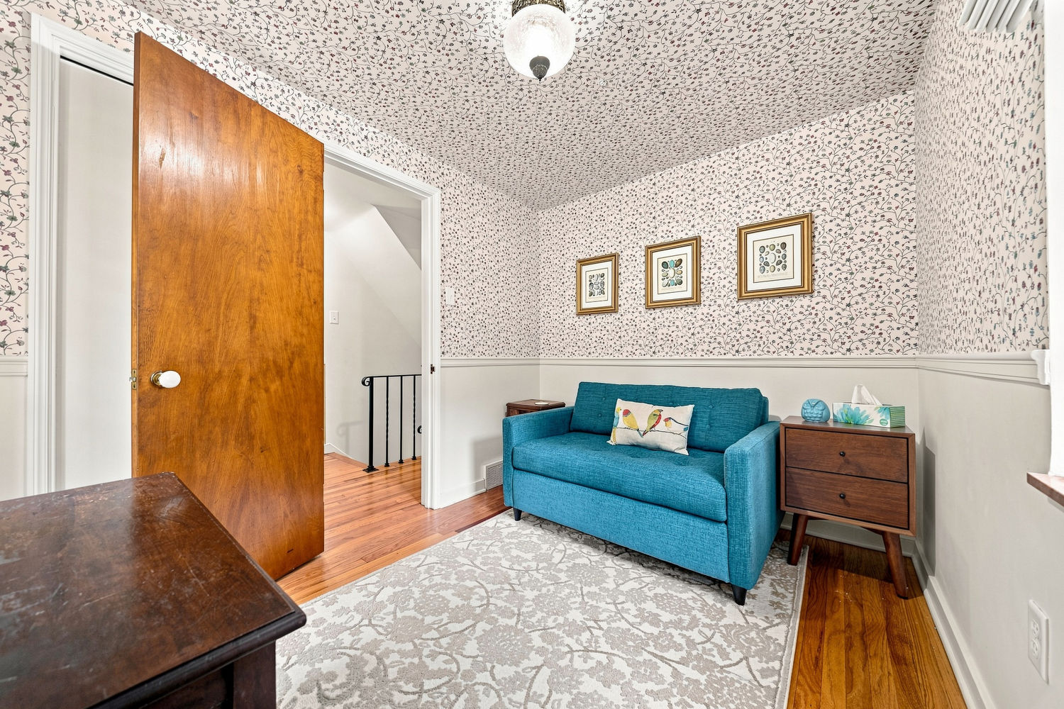
Upstairs, three comfortable bedrooms offer generous closet space, while the full bath retains its charming retro character with classic pink and gray tile.

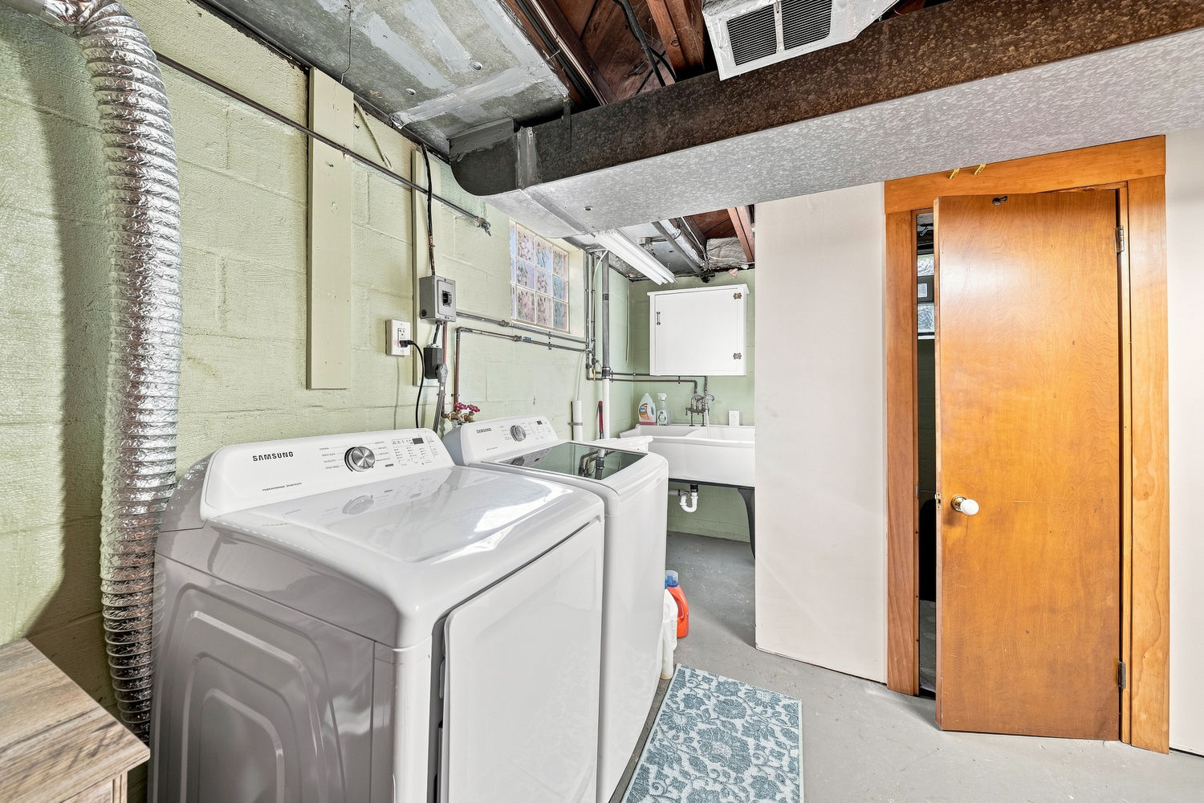
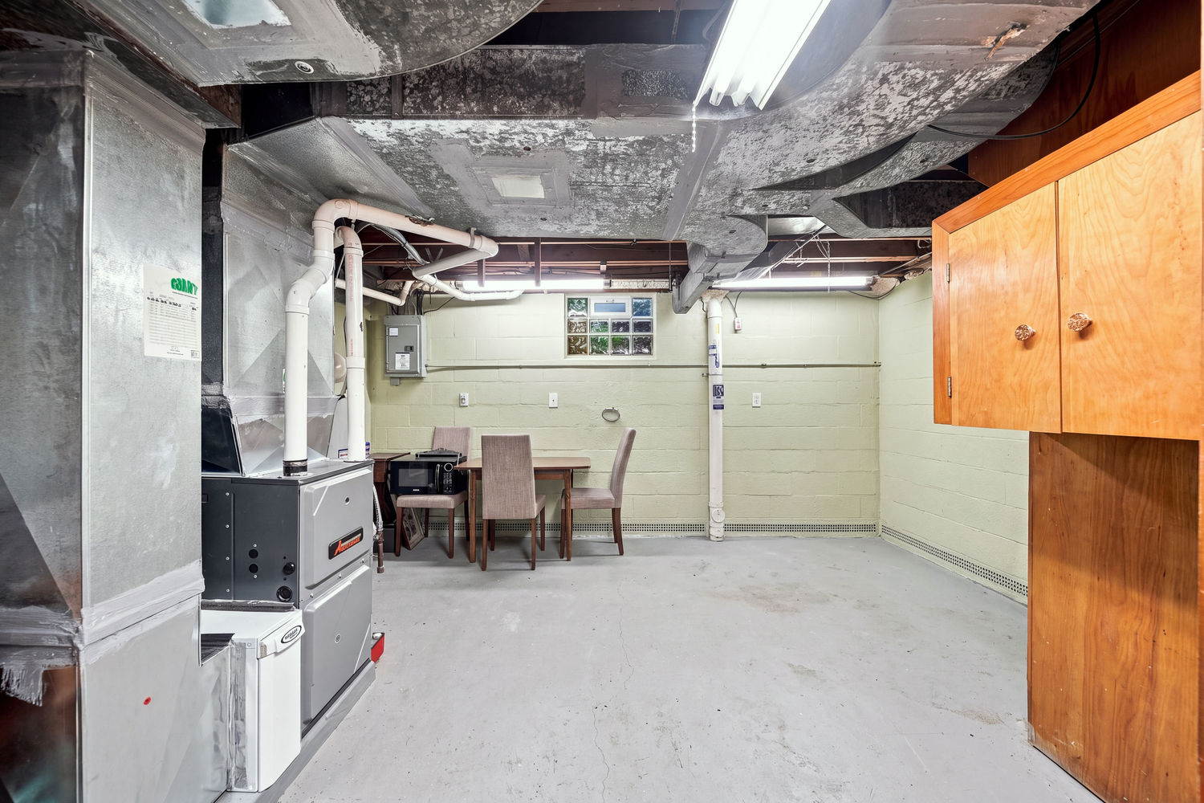
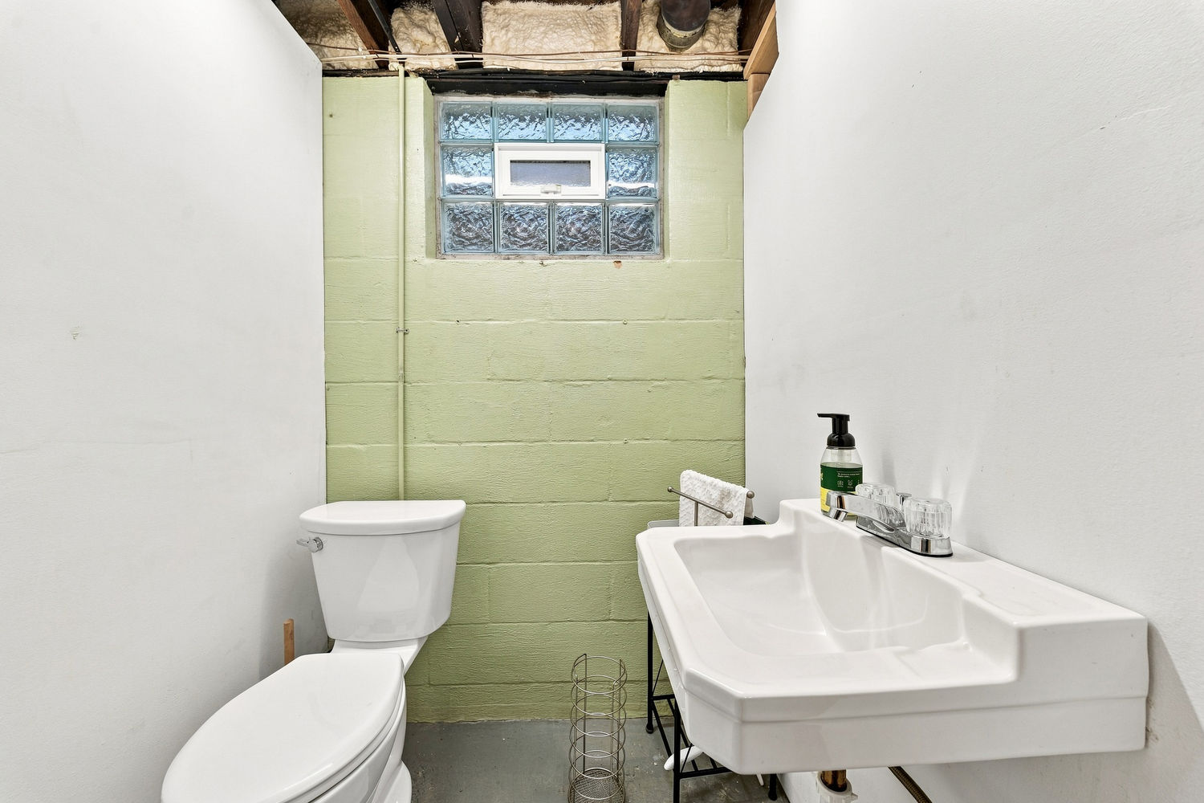
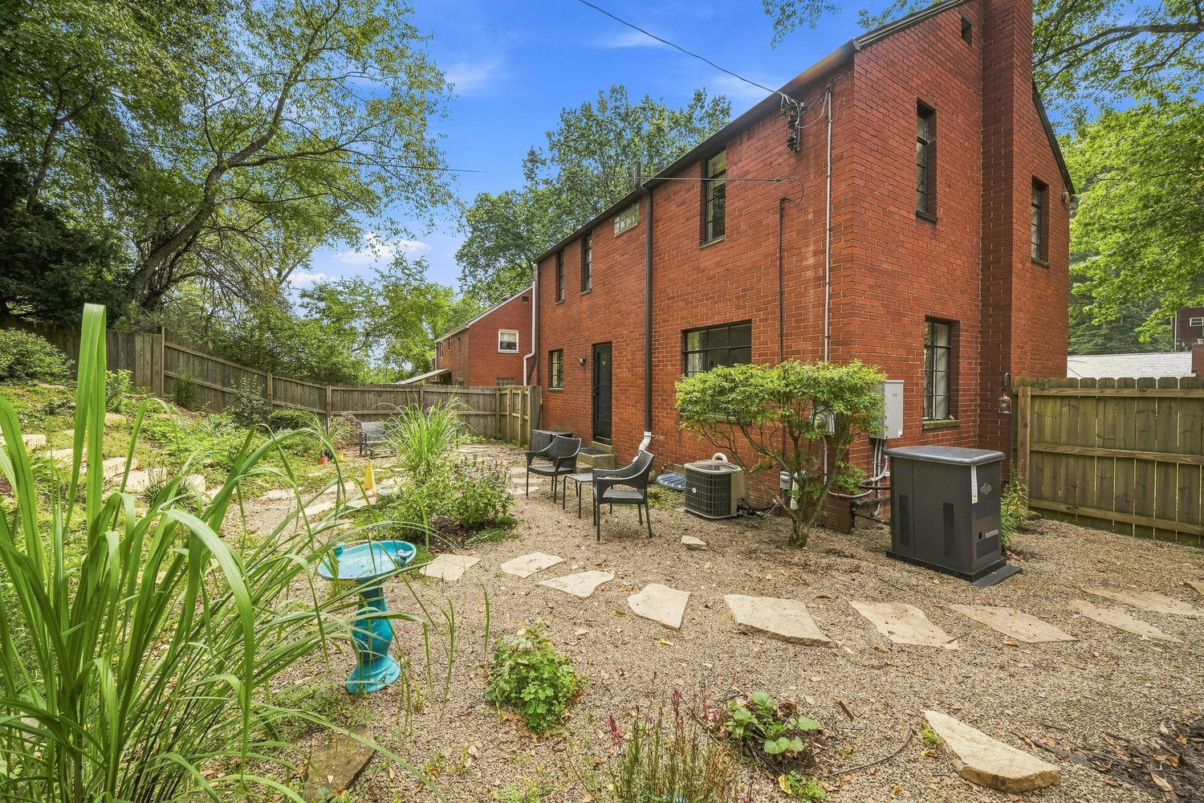
The lower level includes a convenient laundry area, proper half bath, and plenty of storage. For added peace of mind, the home is also equipped with a natural gas-powered whole-house generator, providing dependable backup power when you need it most.

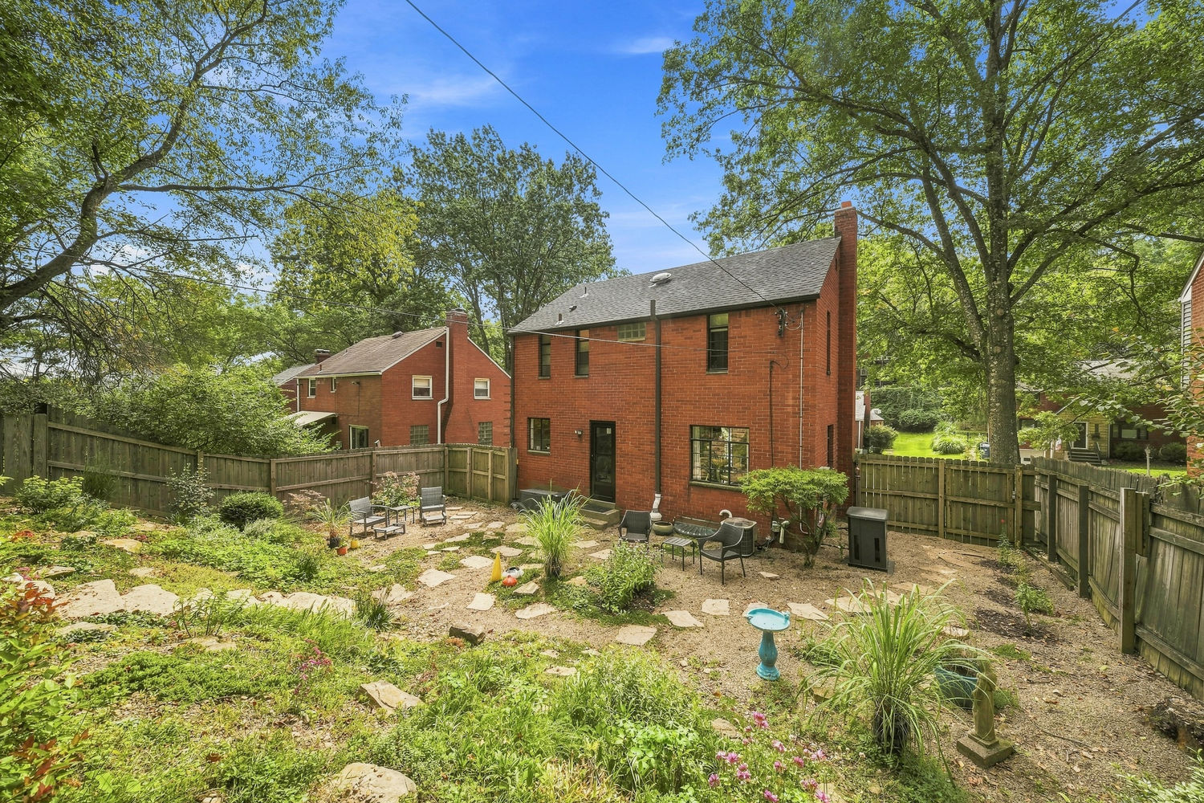
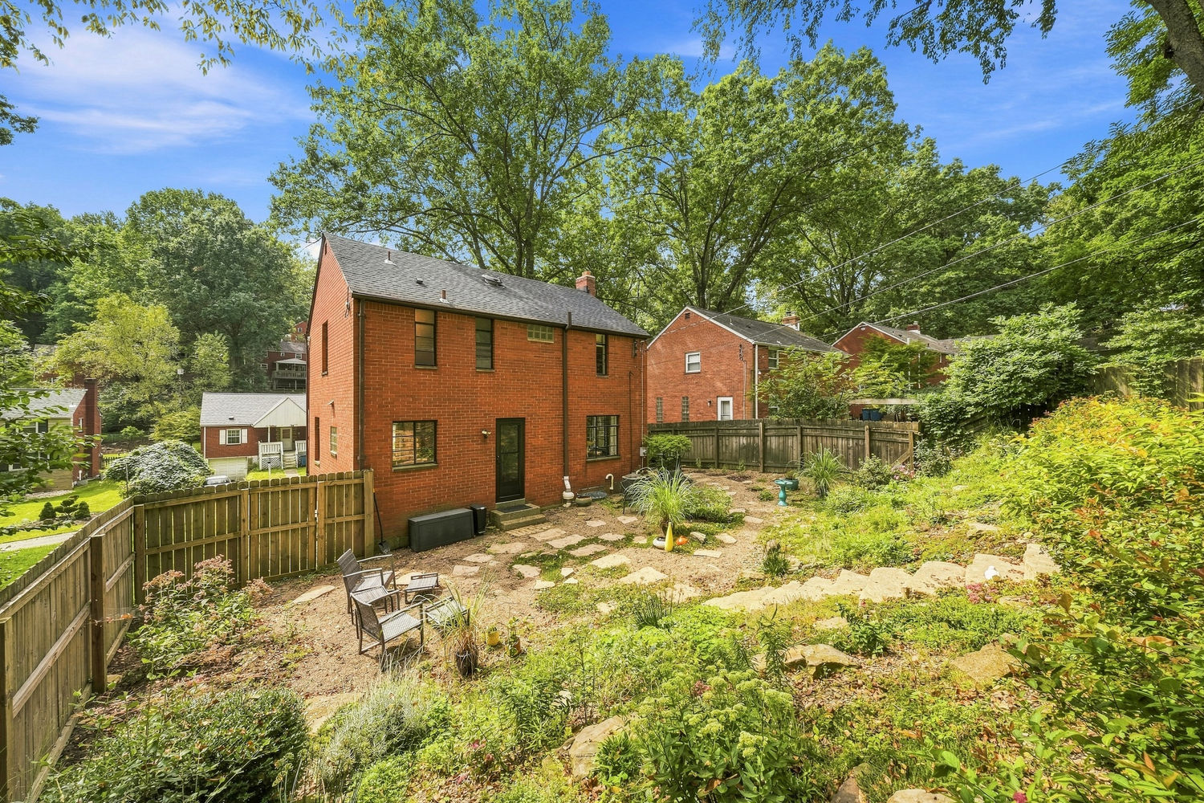
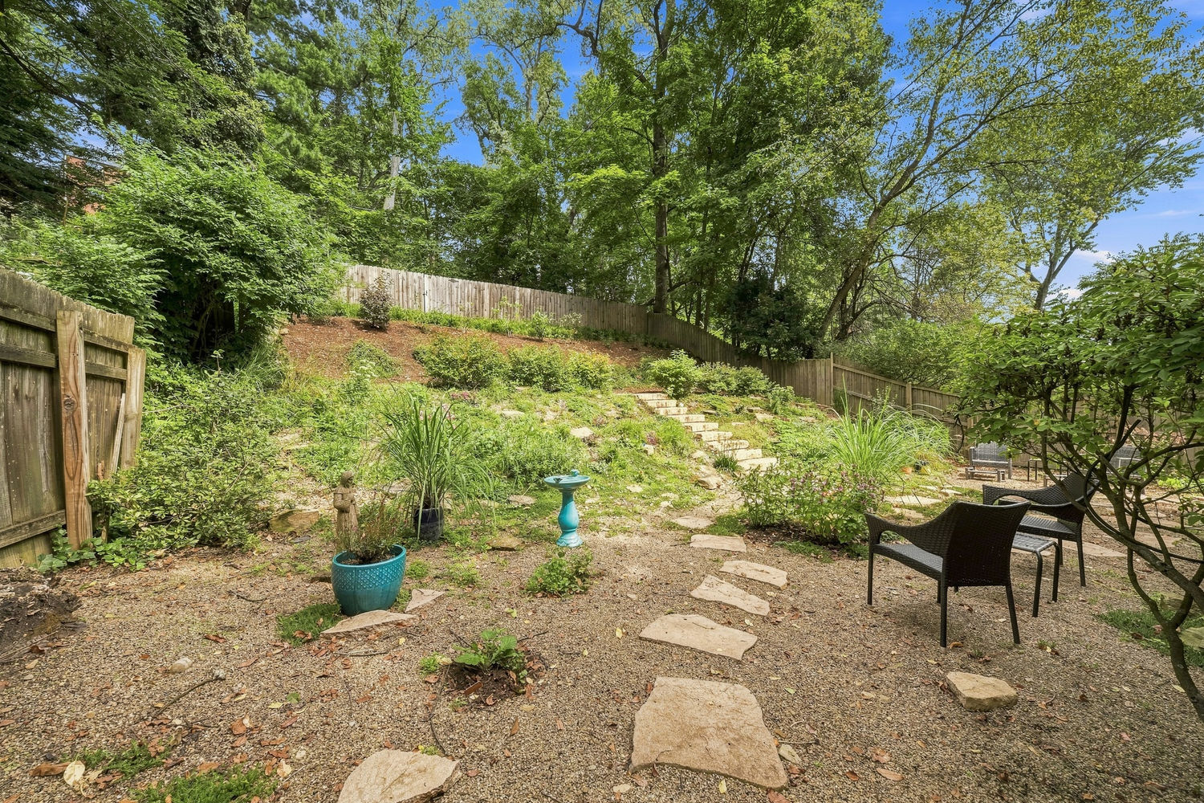
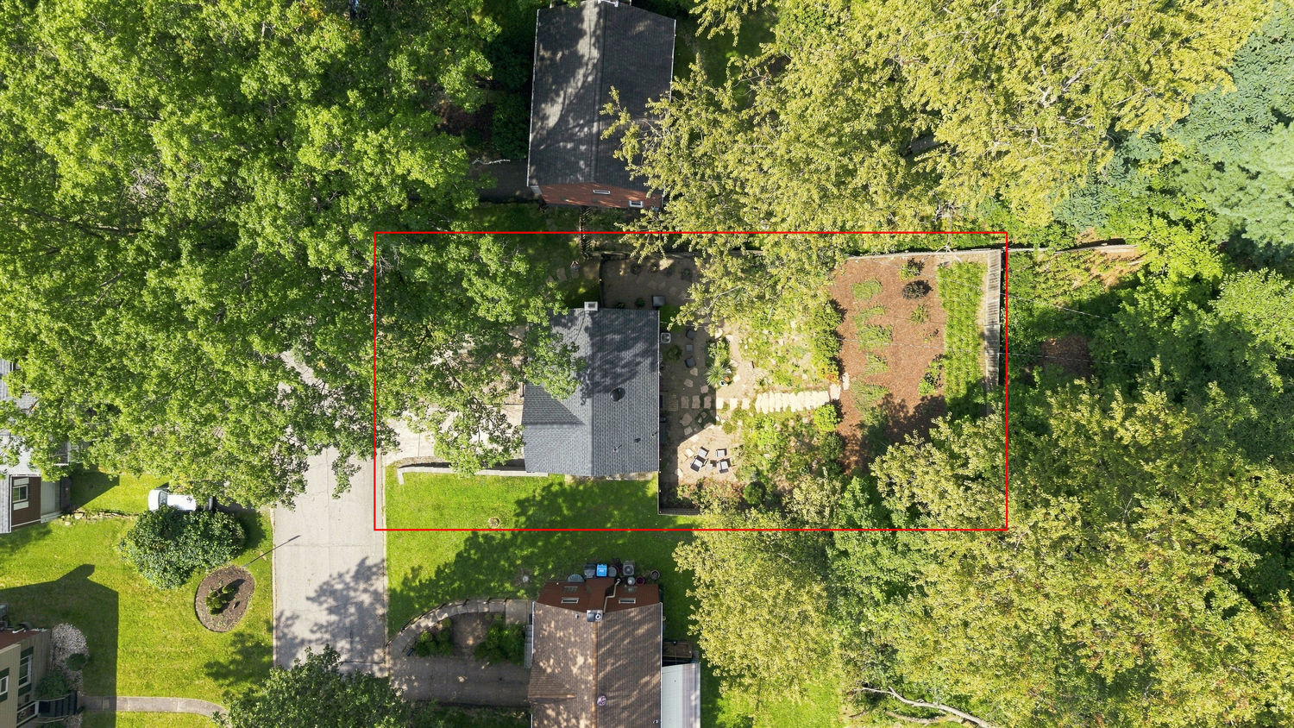
Step outside and discover one of the home's true highlights: a beautifully landscaped, tiered backyard that creates a private and peaceful oasis for relaxing, gardening, entertaining, or simply enjoying the outdoors.

Conveniently located near public transportation and major thoroughfares, with easy access to Bakery Square, Downtown Pittsburgh, area hospitals, and nearby universities. With its inviting interior, wonderful outdoor space, convenient location, and thoughtful features, this is a home you'll be proud to call your own.

Nothing to do but move right in!
3
beds

2
baths

1,248 Sq.Ft. LIVING AREA

7,405.2 Sq.Ft. lot

David Onufer

David Onufer

Features & Amenities

Interior

  • total bedrooms3
  • Total bathrooms2
  • full bathroom1
  • half bathroom1
  • Flooring Hardwood, Tile
  • Fireplace None
  • APPLIANCES Some Gas Appliances, Dryer, Dishwasher, Refrigerator, Stove, Washer

Area & Lot

  • Status Sold
  • Date Sold October 7, 2026
  • Living Area1,248 Sq.Ft.
  • Total Area1,248 Sq.Ft.
  • Lot Area7,405.2 Sq.Ft.
  • MLS® ID1773033
  • TypeResidential
  • YEAR BUILT1950
  • Architecture StylesColonial, Two Story
  • School DistrictPenn Hills

Exterior

  • STORIES2
  • water SourcePublic
  • PoolNone
  • roofAsphalt
  • parkingBuilt In, Garage Door Opener
  • HEAT TYPEForced Air, Gas
  • AIR CONDITIONINGCentral Air
  • sewerPublic Sewer

Financial

  • Sales Price$239,000
  • Real Estate Tax $3,355/yr
View Virtual Tour

Work With Us

The Onufer Team brings local expertise, personalized guidance, and dedicated service to every real estate journey. We’re here to make buying or selling your home seamless, informed, and tailored to your goals.

Follow Us on Instagram