6333 Howe St
6333 Howe St
6333 Howe St
6333 Howe St
6333 Howe St
6333 Howe St
6333 Howe St
6333 Howe St
6333 Howe St
6333 Howe St
6333 Howe St
6333 Howe St
6333 Howe St
6333 Howe St
6333 Howe St
6333 Howe St
6333 Howe St
6333 Howe St
6333 Howe St
6333 Howe St
6333 Howe St
6333 Howe St
6333 Howe St
6333 Howe St
6333 Howe St
6333 Howe St
6333 Howe St
6333 Howe St
6333 Howe St
6333 Howe St
6333 Howe St
6333 Howe St
6333 Howe St
6333 Howe St
6333 Howe St
6333 Howe St
6333 Howe St
6333 Howe St
6333 Howe St
6333 Howe St
6333 Howe St
6333 Howe St
6333 Howe St
6333 Howe St
6333 Howe St
6333 Howe St
6333 Howe St
6333 Howe St
6333 Howe St
6333 Howe St
SEE ALL PHOTOS
6333 Howe St
6333 Howe St
6333 Howe St
6333 Howe St
6333 Howe St
6333 Howe St
6333 Howe St
6333 Howe St
6333 Howe St
6333 Howe St
6333 Howe St
6333 Howe St
6333 Howe St
6333 Howe St
6333 Howe St
6333 Howe St
6333 Howe St
6333 Howe St
6333 Howe St
6333 Howe St
6333 Howe St
6333 Howe St
6333 Howe St
6333 Howe St
6333 Howe St
6333 Howe St
6333 Howe St
6333 Howe St
6333 Howe St
6333 Howe St
6333 Howe St
6333 Howe St
6333 Howe St
6333 Howe St
6333 Howe St
6333 Howe St
6333 Howe St
6333 Howe St
6333 Howe St
6333 Howe St
6333 Howe St
6333 Howe St
6333 Howe St
6333 Howe St
6333 Howe St
6333 Howe St
6333 Howe St
6333 Howe St
6333 Howe St
6333 Howe St
Disclaimer: All information deemed reliable but not guaranteed and should be independently verified. All properties are subject to prior sale, change or withdrawal. Neither listing broker(s) nor The Onufer Team shall be responsible for any typographical errors, misinformation, misprints and shall be held totally harmless.   Courtesy of  COMPASS PENNSYLVANIA, LLC
Sold

6333 Howe St

6333 Howe St, Shadyside, PA 15206

$925,000
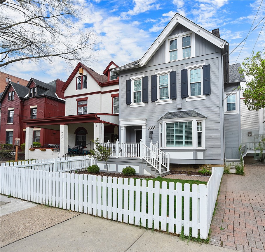
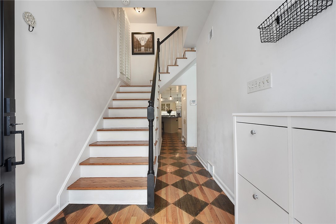
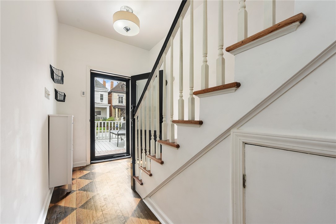
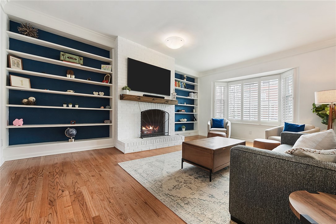
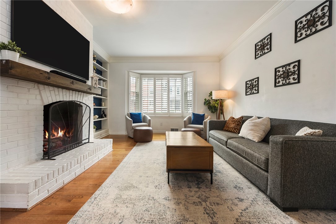
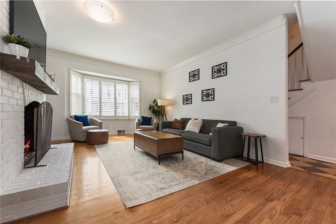
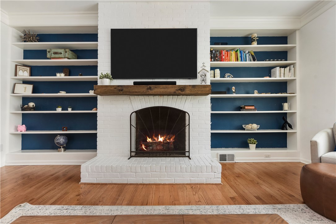
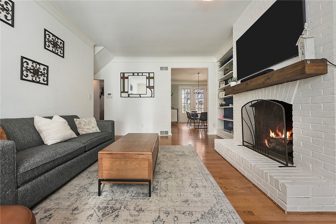
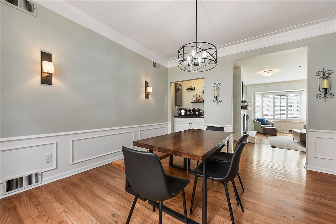
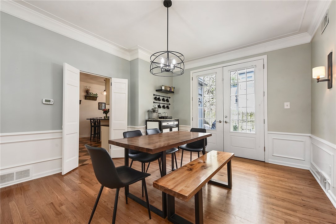
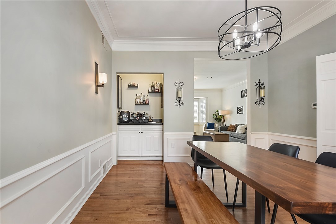
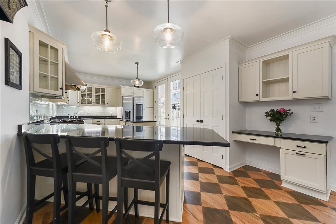
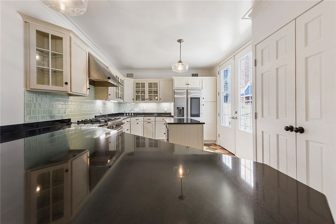
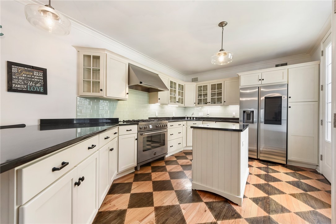
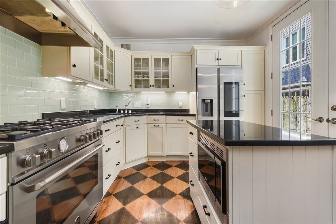
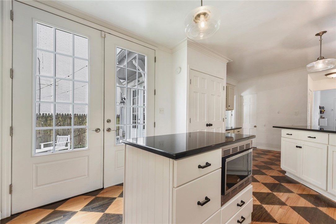
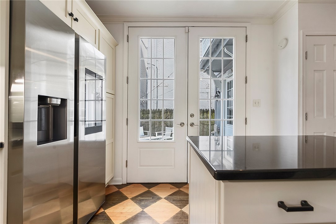
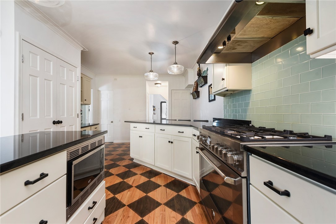
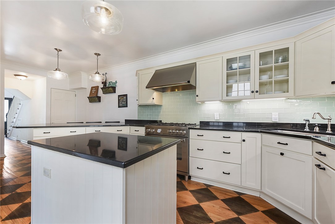
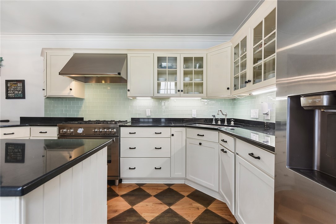
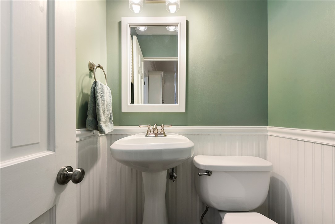
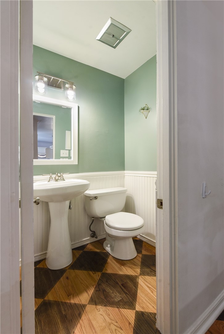
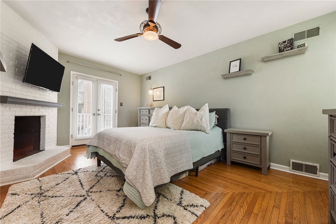
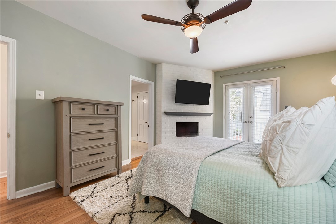
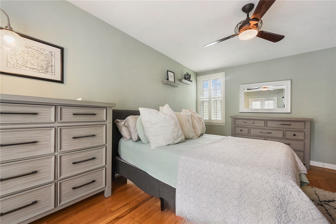
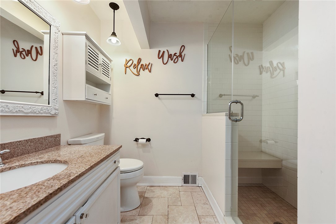
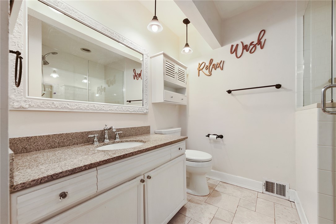
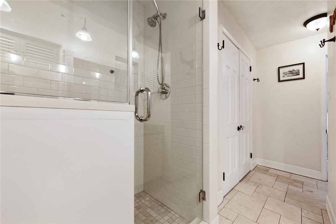
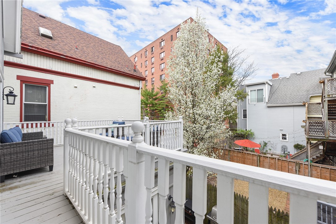
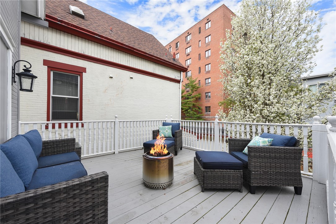
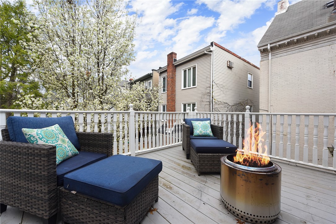
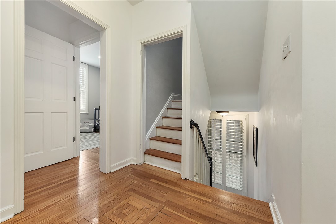
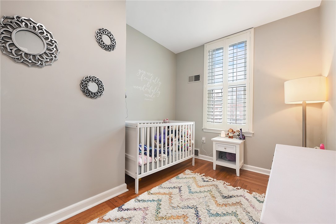
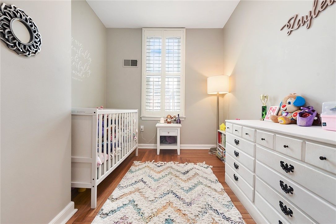
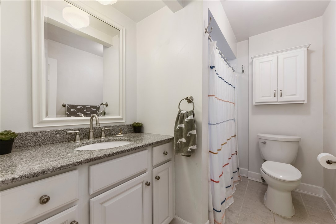
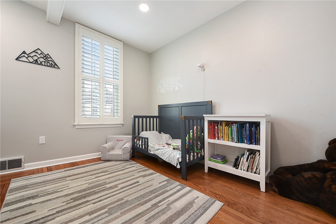
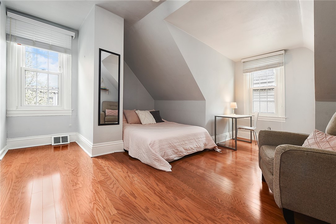
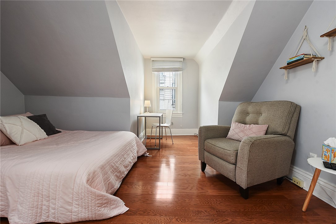
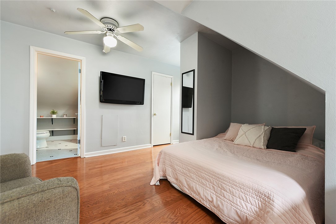
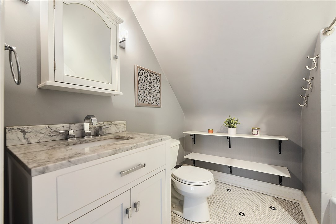
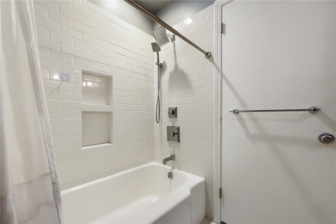
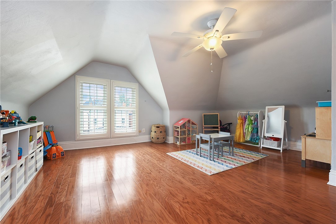
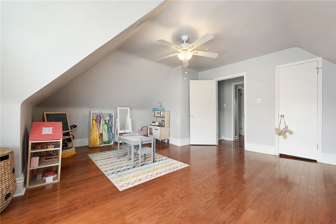
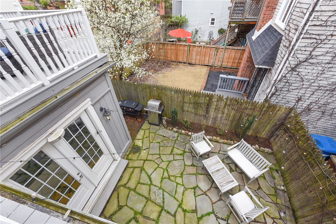
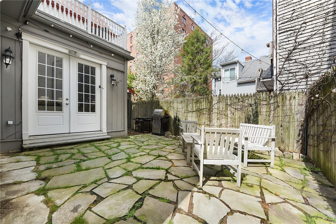
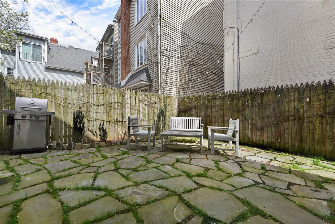
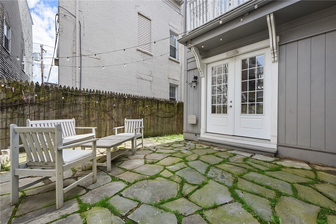
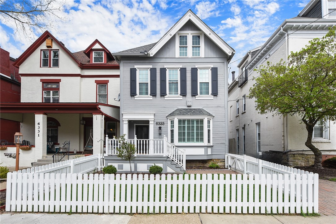
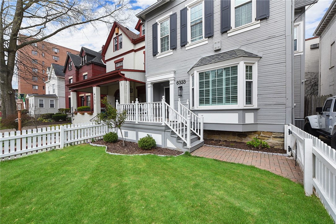
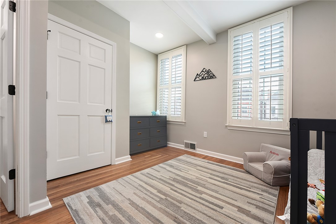
Prime Shadyside location. Steps from Bakery Square & all the neighborhood's attractions, this home blends city convenience w/Victorian charm & modern updates. A white picket fence encloses the front yard, while a welcoming front porch ushers you in. A spacious entryway leads to the huge kitchen, featuring granite countertops, an island, oversized white cabinetry, SS appliances & ample storage. The hardwood floors showcase a unique checkerboard pattern. French doors connect the kitchen to a stone patio, perfect for al fresco dining. The dining room has detailed millwork & a wet bar. The sun-soaked living room impresses with soaring ceilings, tall windows, a brick fireplace (gas insert), & built-in bookshelves. The 2nd floor hosts 3 bedrooms, including the primary suite w/a decorative fireplace, spa-like bath w/ tile & glass shower. French doors open to a private roof deck. The 3rd floor offers another en suite bedroom w/an updated bath, plus a spacious flex room, currently a playroom.
5
beds

4
baths

2,146 Sq.Ft. LIVING AREA
2,400.16 Sq.Ft. lot

David Onufer

David Onufer

Features & Amenities

Interior

  • total bedrooms5
  • Total bathrooms4
  • full bathrooms3
  • half bathroom1
  • Flooring Ceramic Tile, Hardwood
  • Fireplace Gas
  • APPLIANCES Some Gas Appliances, Dryer, Dishwasher, Disposal, Microwave, Refrigerator, Stove, Washer
  • other interior Features Wet Bar, Kitchen Island

Area & Lot

  • Status Sold
  • Date Sold May 21, 2025
  • Living Area2,146 Sq.Ft.
  • Total Area2,146 Sq.Ft.
  • Lot Area2,400.16 Sq.Ft.
  • MLS® ID1695819
  • TypeResidential
  • YEAR BUILT1895
  • NeighborhoodShadyside
  • Architecture StylesThree Story, Victorian
  • School DistrictPittsburgh

Exterior

  • STORIES3
  • water SourcePublic
  • PoolNone
  • roofAsphalt
  • parkingOff Street
  • HEAT TYPEForced Air, Gas
  • AIR CONDITIONINGCentral Air
  • sewerPublic Sewer

Financial

  • Sales Price$925,000
  • Real Estate Tax $12,726/yr

Shadyside

Explore

Work With Us

The Onufer Team brings local expertise, personalized guidance, and dedicated service to every real estate journey. We’re here to make buying or selling your home seamless, informed, and tailored to your goals.

Follow Us on Instagram