891 Rita Drive
891 Rita Drive
891 Rita Drive
891 Rita Drive
891 Rita Drive
891 Rita Drive
891 Rita Drive
891 Rita Drive
891 Rita Drive
891 Rita Drive
891 Rita Drive
891 Rita Drive
891 Rita Drive
891 Rita Drive
891 Rita Drive
891 Rita Drive
891 Rita Drive
891 Rita Drive
891 Rita Drive
891 Rita Drive
891 Rita Drive
891 Rita Drive
891 Rita Drive
891 Rita Drive
891 Rita Drive
891 Rita Drive
SEE ALL PHOTOS
891 Rita Drive
891 Rita Drive
891 Rita Drive
891 Rita Drive
891 Rita Drive
891 Rita Drive
891 Rita Drive
891 Rita Drive
891 Rita Drive
891 Rita Drive
891 Rita Drive
891 Rita Drive
891 Rita Drive
891 Rita Drive
891 Rita Drive
891 Rita Drive
891 Rita Drive
891 Rita Drive
891 Rita Drive
891 Rita Drive
891 Rita Drive
891 Rita Drive
891 Rita Drive
891 Rita Drive
891 Rita Drive
891 Rita Drive
Disclaimer: All information deemed reliable but not guaranteed and should be independently verified. All properties are subject to prior sale, change or withdrawal. Neither listing broker(s) nor The Onufer Team shall be responsible for any typographical errors, misinformation, misprints and shall be held totally harmless.   Courtesy of  HOWARD HANNA REAL ESTATE SERVICES
Sold

891 Rita Drive

891 Rita Drive, Wilkins Twp, PA 15221

$181,500

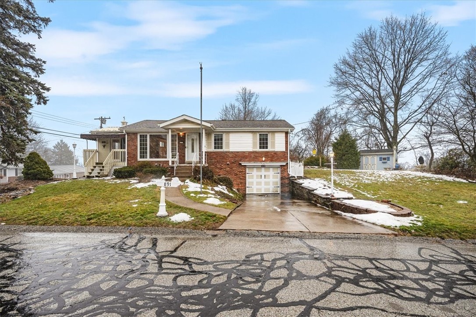
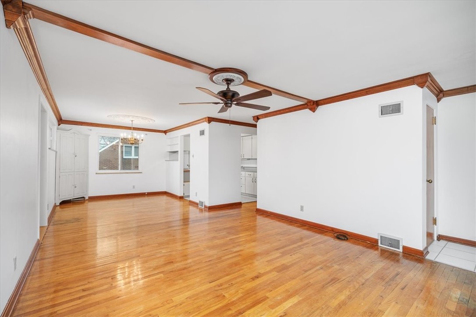
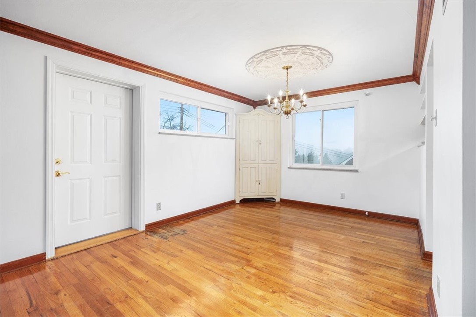
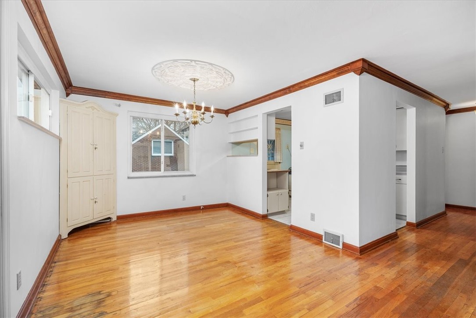
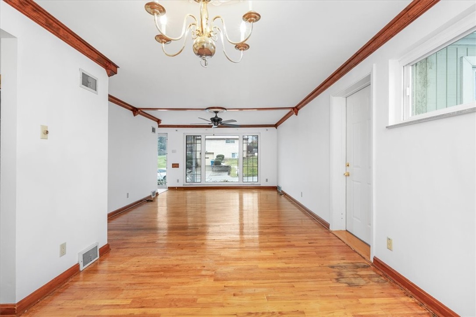
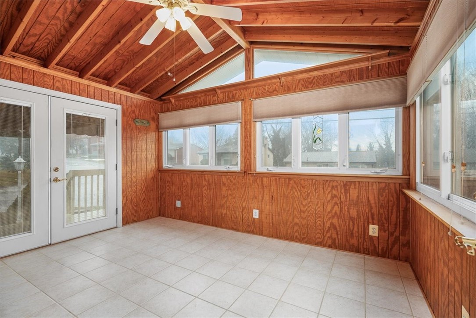
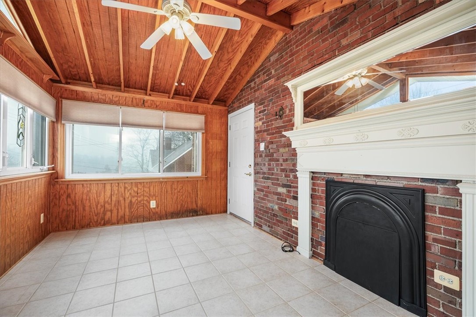
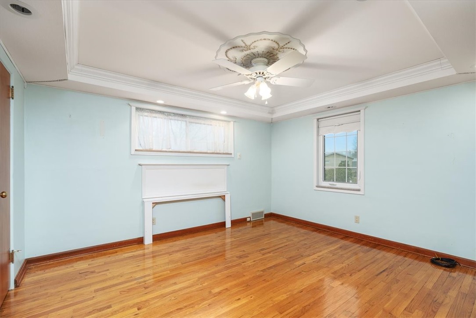
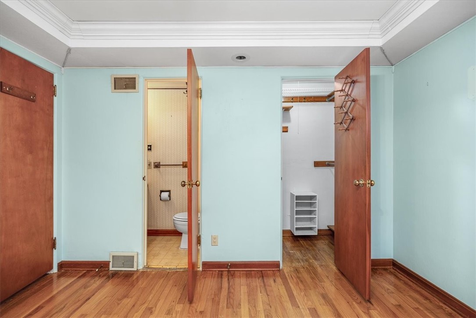
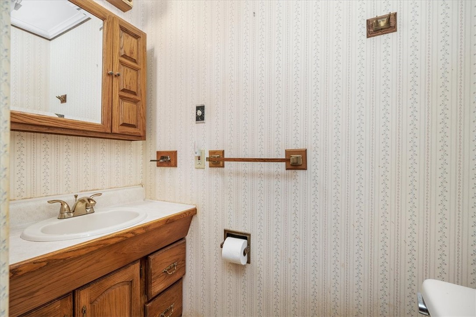
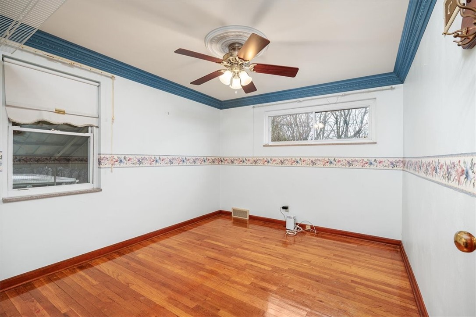
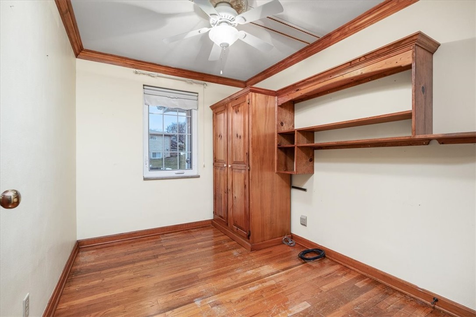
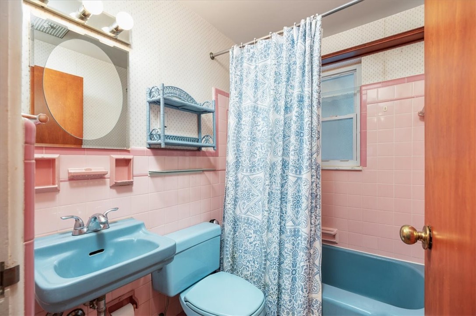
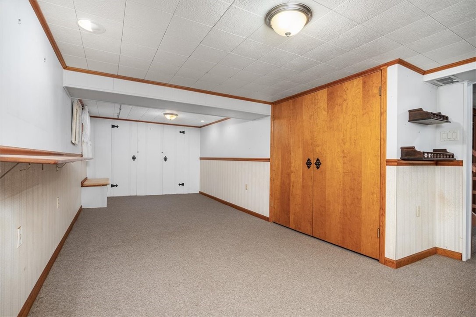
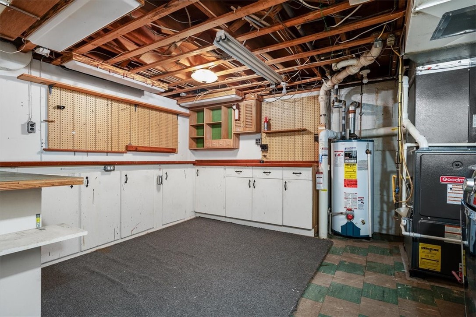
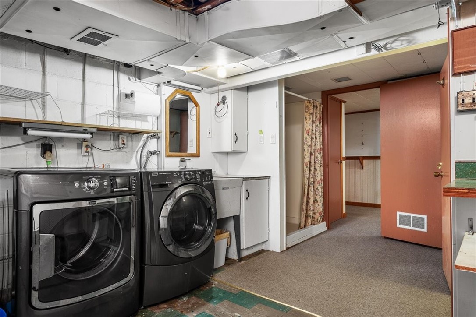
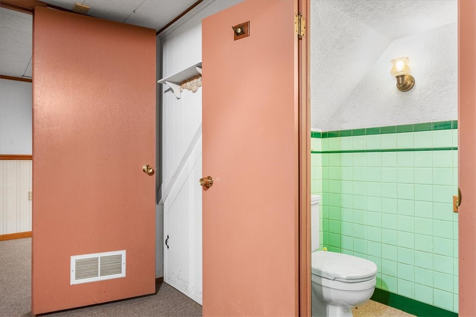
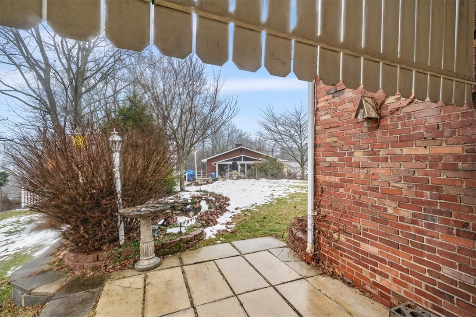
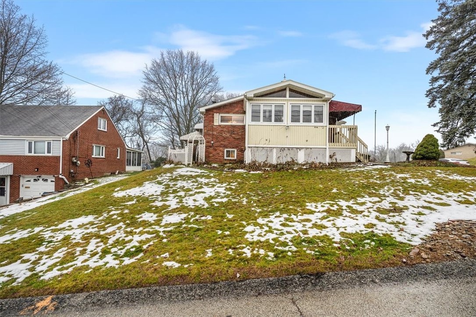
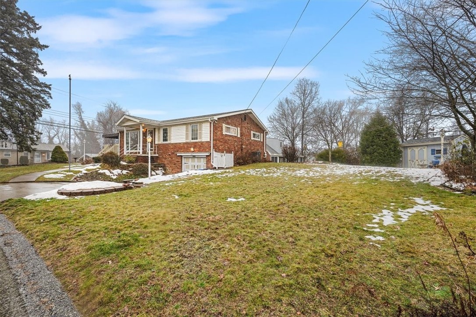
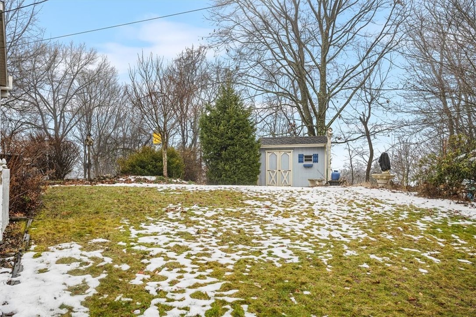
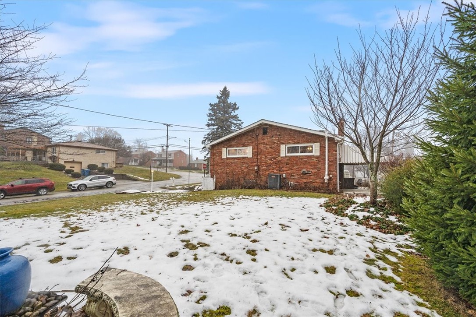
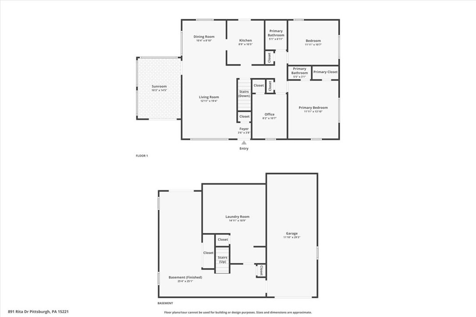
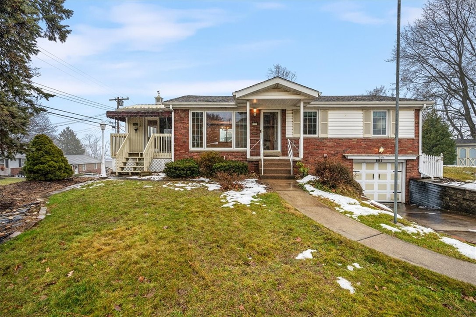
Discover the ease of one-level living in this beautifully maintained 3-bedroom, 2.5-bath ranch home, perfectly situated on a fabulous corner lot with a large, level yard. Gleaming hardwood floors flow throughout the main level, adding warmth and elegance to every room. The inviting floor plan offers comfortable living spaces, while the enclosed porch provides a perfect spot to relax year-round. The finished lower-level game room expands your entertainment options, offering the perfect retreat for movie nights, hobbies, or hosting guests. Conveniently located with easy commutes to Downtown Pittsburgh, Bakery Square, hospitals, and universities, this home combines suburban tranquility with city accessibility. Don't miss this fantastic opportunity--schedule your tour today!

3
beds

3
baths

1,102 Sq.Ft. LIVING AREA

8,319.96 Sq.Ft. lot

David Onufer

David Onufer

Features & Amenities

Interior

  • total bedrooms3
  • Total bathrooms3
  • full bathrooms2
  • half bathroom1
  • Flooring Hardwood, Tile, Carpet
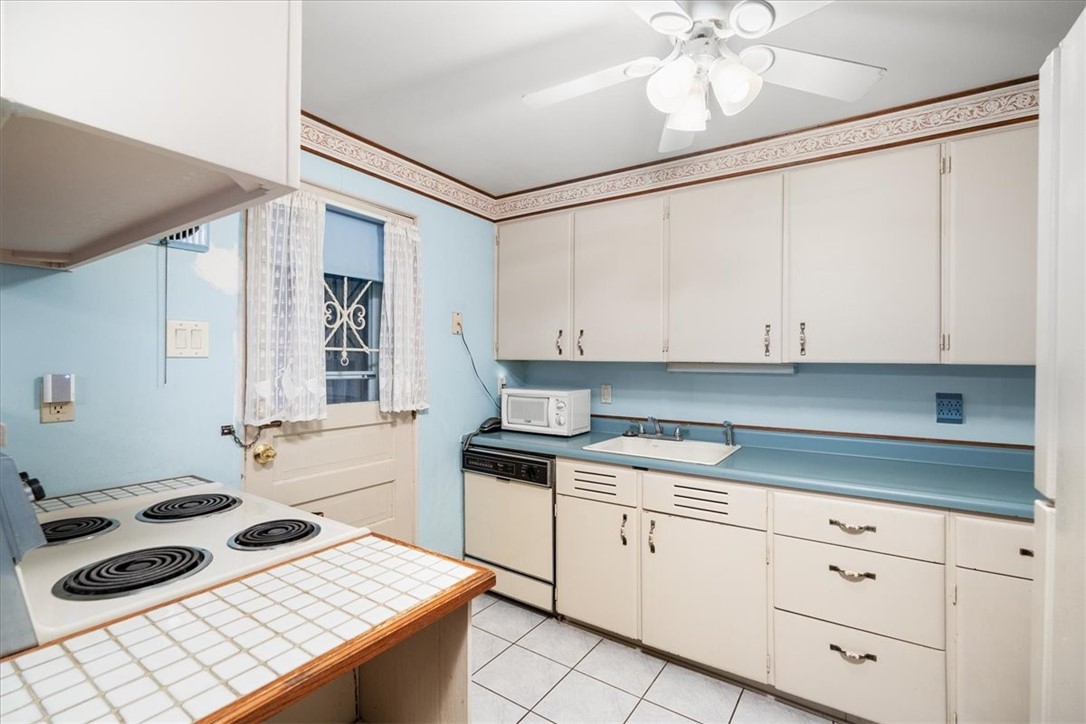
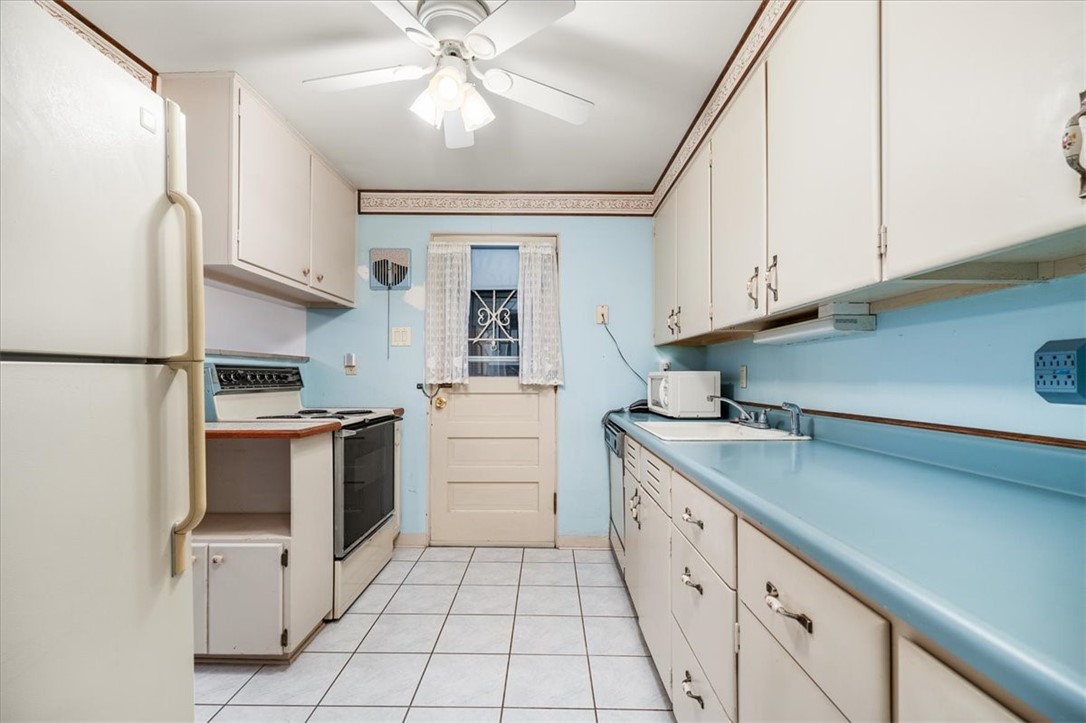
  • APPLIANCES Some Electric Appliances, Cooktop, Dryer, Dishwasher, Refrigerator, Washer

Area & Lot

  • Status Sold
  • Date Sold March 13, 2025
  • Living Area1,102 Sq.Ft.
  • Total Area1,102 Sq.Ft.
  • Lot Area8,319.96 Sq.Ft.
  • MLS® ID1687950
  • TypeResidential
  • YEAR BUILT1953
  • Architecture StylesRanch
  • School DistrictWoodland Hills

Exterior

  • STORIES1
  • water SourcePublic
  • PoolNone
  • roofAsphalt
  • parkingBuilt In
  • HEAT TYPEForced Air, Gas
  • AIR CONDITIONINGCentral Air, Electric
  • sewerPublic Sewer

Financial

  • Sales Price$181,500
  • Real Estate Tax $3,669/yr
View Virtual Tour

Work With Us

The Onufer Team brings local expertise, personalized guidance, and dedicated service to every real estate journey. We’re here to make buying or selling your home seamless, informed, and tailored to your goals.

Follow Us on Instagram