96 Kensington DRIVE
96 Kensington DRIVE
96 Kensington DRIVE
96 Kensington DRIVE
96 Kensington DRIVE
96 Kensington DRIVE
96 Kensington DRIVE
96 Kensington DRIVE
96 Kensington DRIVE
96 Kensington DRIVE
96 Kensington DRIVE
96 Kensington DRIVE
96 Kensington DRIVE
96 Kensington DRIVE
96 Kensington DRIVE
96 Kensington DRIVE
96 Kensington DRIVE
96 Kensington DRIVE
96 Kensington DRIVE
96 Kensington DRIVE
96 Kensington DRIVE
96 Kensington DRIVE
96 Kensington DRIVE
96 Kensington DRIVE
96 Kensington DRIVE
96 Kensington DRIVE
96 Kensington DRIVE
96 Kensington DRIVE
96 Kensington DRIVE
96 Kensington DRIVE
96 Kensington DRIVE
96 Kensington DRIVE
96 Kensington DRIVE
96 Kensington DRIVE
96 Kensington DRIVE
96 Kensington DRIVE
96 Kensington DRIVE
96 Kensington DRIVE
96 Kensington DRIVE
96 Kensington DRIVE
96 Kensington DRIVE
SEE ALL PHOTOS
96 Kensington DRIVE
96 Kensington DRIVE
96 Kensington DRIVE
96 Kensington DRIVE
96 Kensington DRIVE
96 Kensington DRIVE
96 Kensington DRIVE
96 Kensington DRIVE
96 Kensington DRIVE
96 Kensington DRIVE
96 Kensington DRIVE
96 Kensington DRIVE
96 Kensington DRIVE
96 Kensington DRIVE
96 Kensington DRIVE
96 Kensington DRIVE
96 Kensington DRIVE
96 Kensington DRIVE
96 Kensington DRIVE
96 Kensington DRIVE
96 Kensington DRIVE
96 Kensington DRIVE
96 Kensington DRIVE
96 Kensington DRIVE
96 Kensington DRIVE
96 Kensington DRIVE
96 Kensington DRIVE
96 Kensington DRIVE
96 Kensington DRIVE
96 Kensington DRIVE
96 Kensington DRIVE
96 Kensington DRIVE
96 Kensington DRIVE
96 Kensington DRIVE
96 Kensington DRIVE
96 Kensington DRIVE
96 Kensington DRIVE
96 Kensington DRIVE
96 Kensington DRIVE
96 Kensington DRIVE
96 Kensington DRIVE
Disclaimer: All information deemed reliable but not guaranteed and should be independently verified. All properties are subject to prior sale, change or withdrawal. Neither listing broker(s) nor The Onufer Team shall be responsible for any typographical errors, misinformation, misprints and shall be held totally harmless.   Courtesy of  HOWARD HANNA REAL ESTATE SERVICES
Sold

96 Kensington DRIVE

96 Kensington DRIVE, Ohio Twp, PA 15237

$435,000
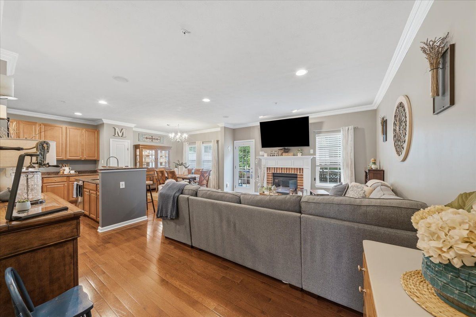
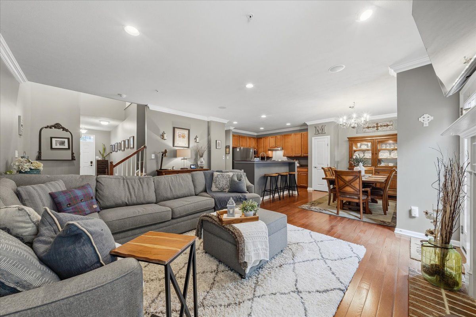
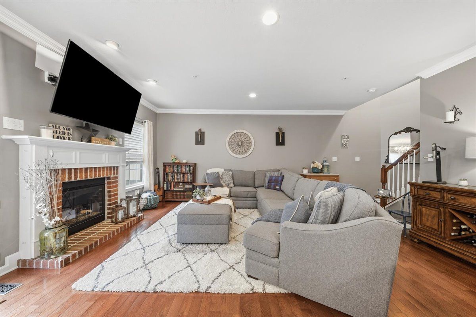
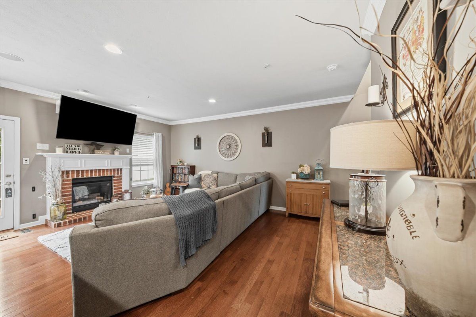
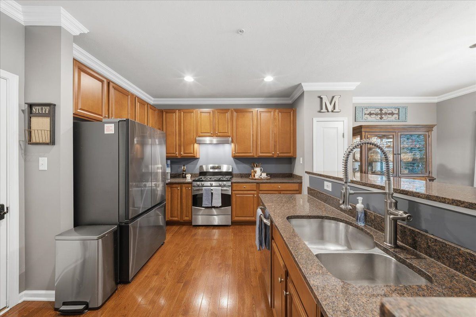
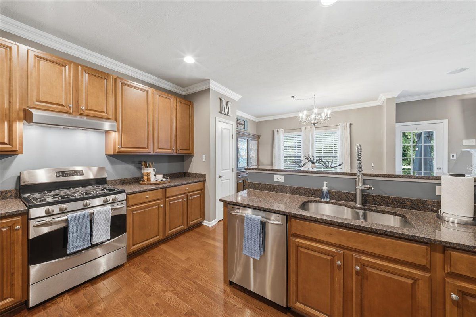
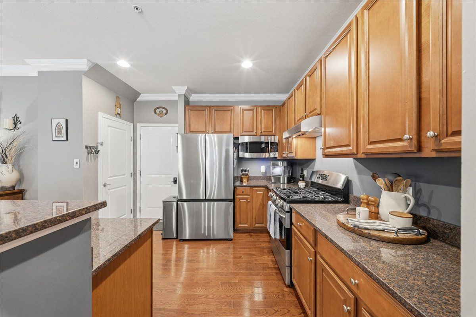
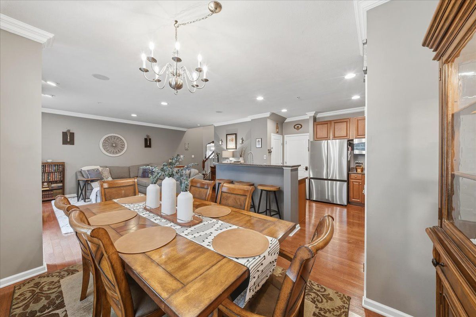
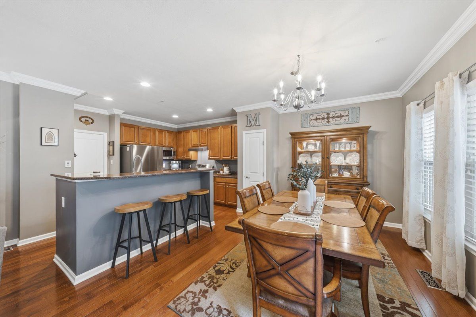
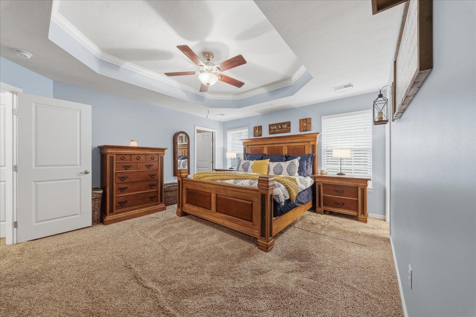
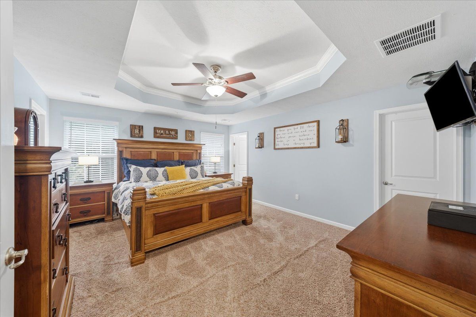
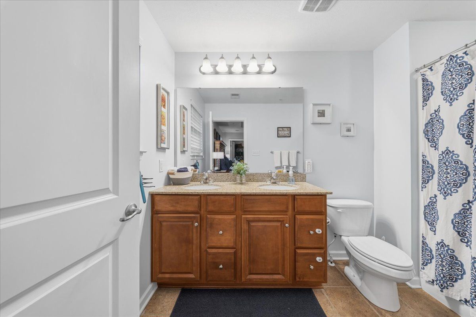
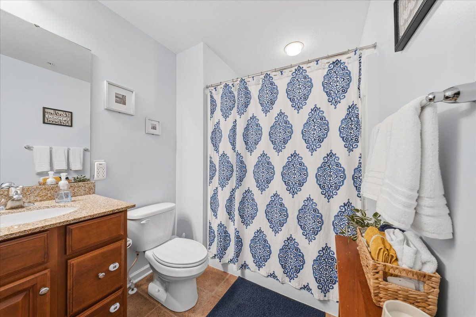
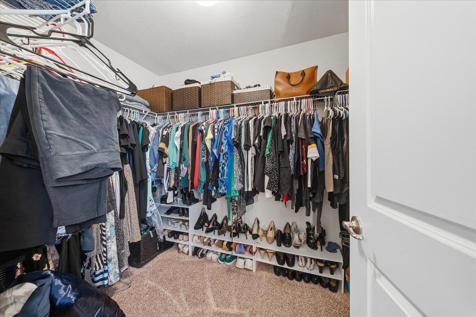
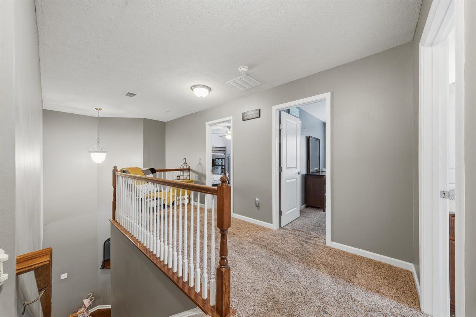
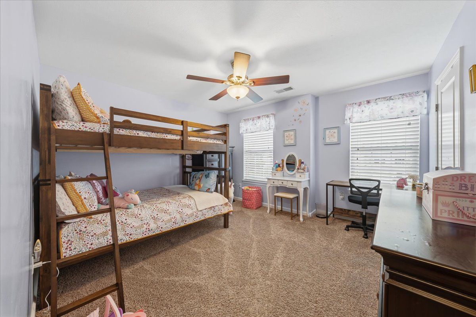
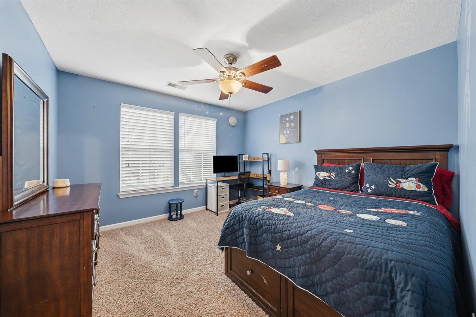
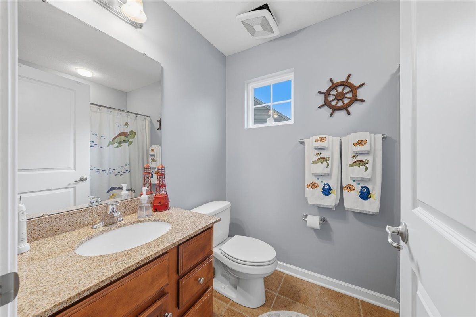
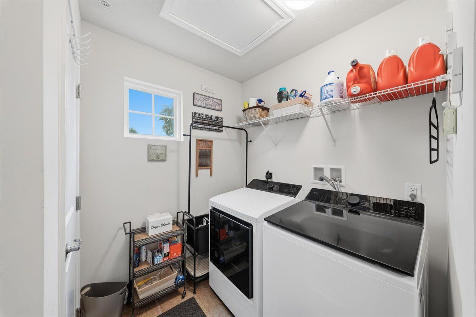
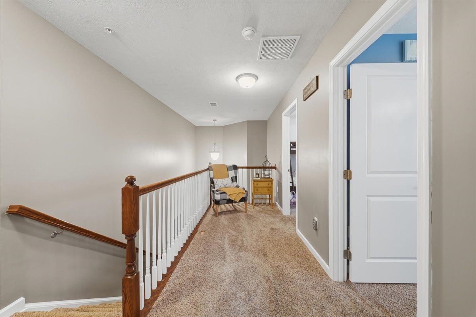
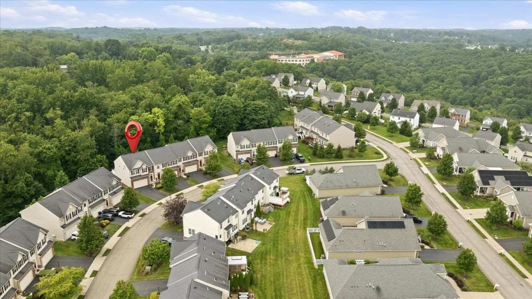
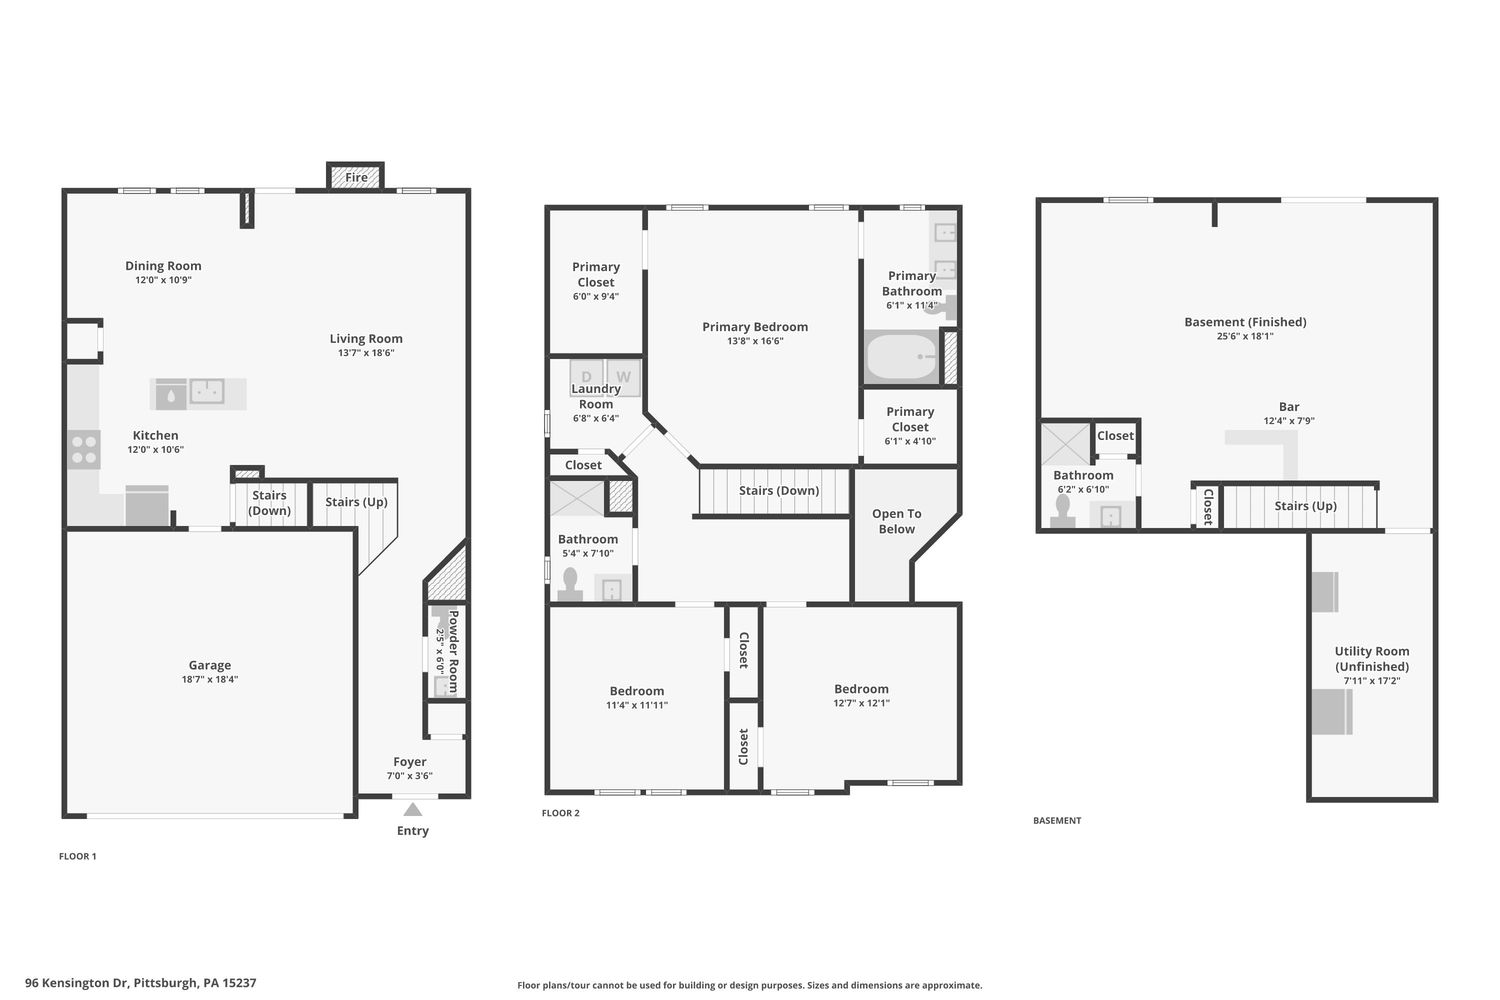
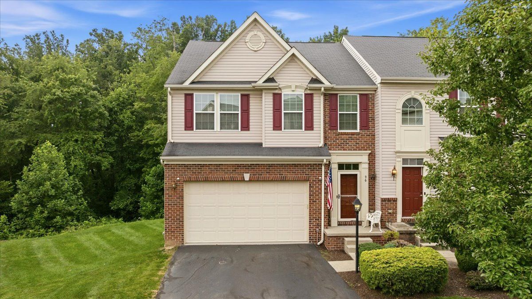
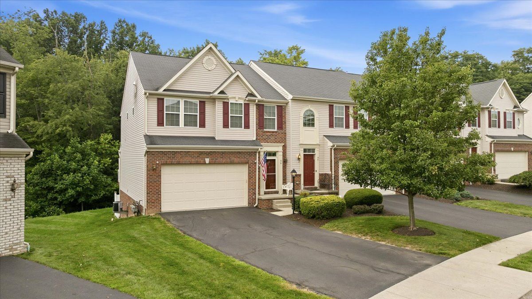
Welcome to 96 Kensington Drive, an exceptional townhome in the highly sought-after Cobblestone Community, where stylish finishes, functional living spaces, and a prime setting come together beautifully. The inviting main level features an open-concept design that's ideal for both everyday living and entertaining. The well-appointed kitchen boasts handsome cabinetry, granite countertops, stainless steel appliances, and generous workspace, flowing seamlessly into the spacious living room where a cozy gas fireplace creates the perfect gathering spot during cooler months. Upstairs, you'll find three generously sized bedrooms, all with excellent closet space. The spacious primary suite offers a tray ceiling for added architectural interest, a private en-suite bath, and abundant storage. A conveniently located second-floor laundry room adds to the home's thoughtful design.

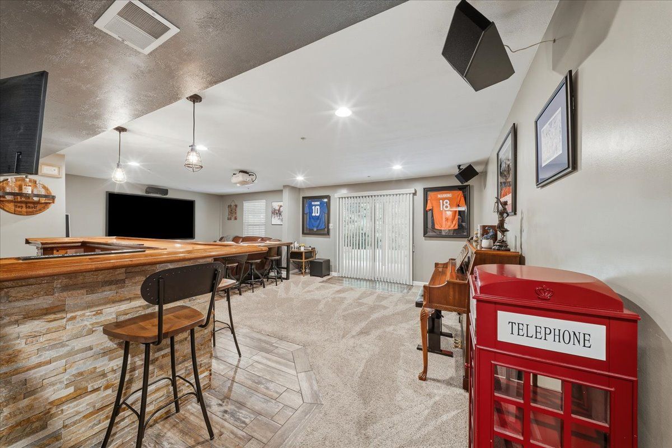
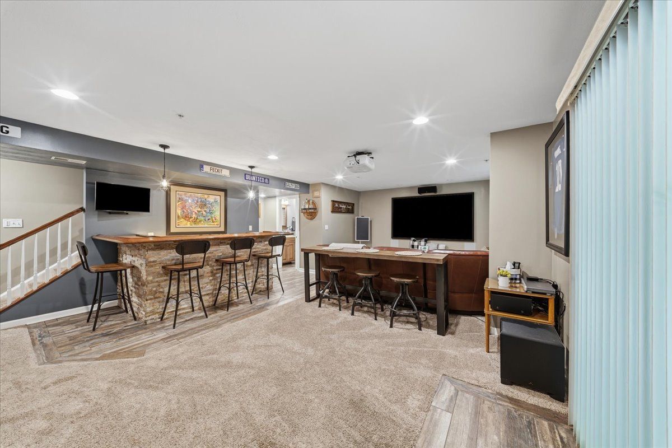
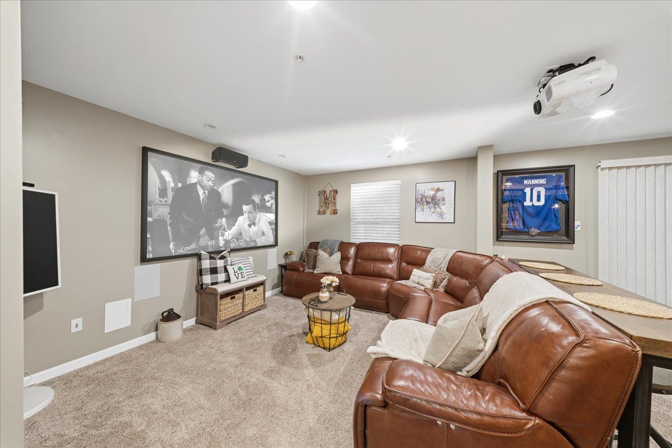
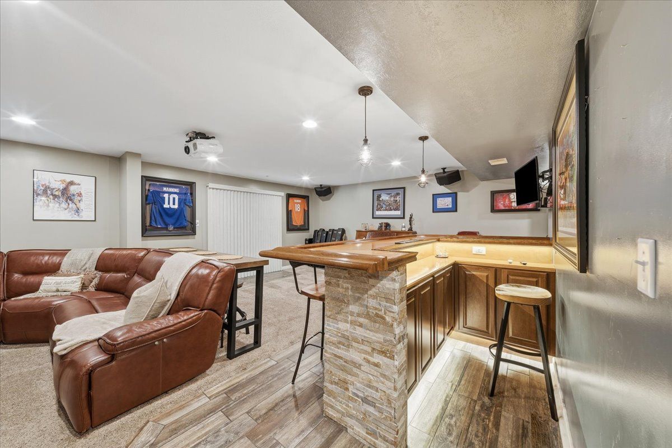
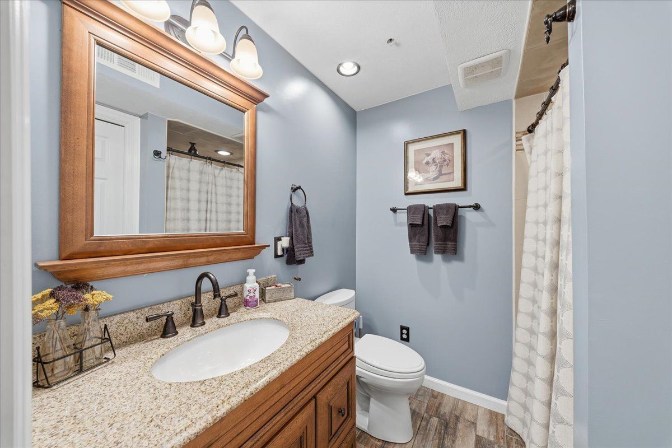
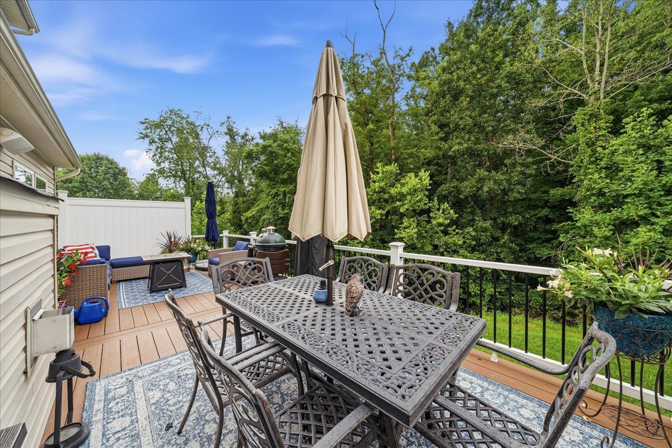
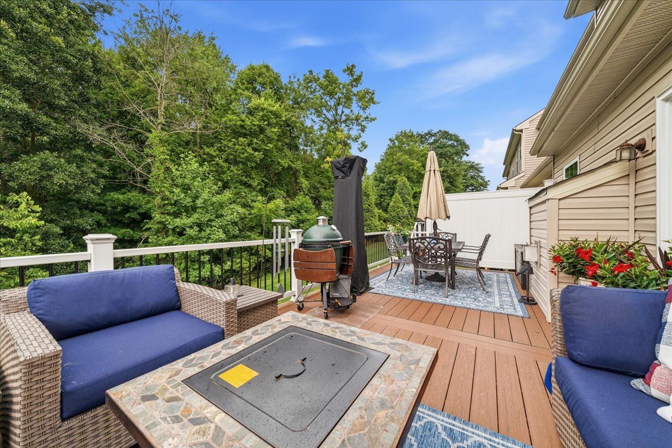
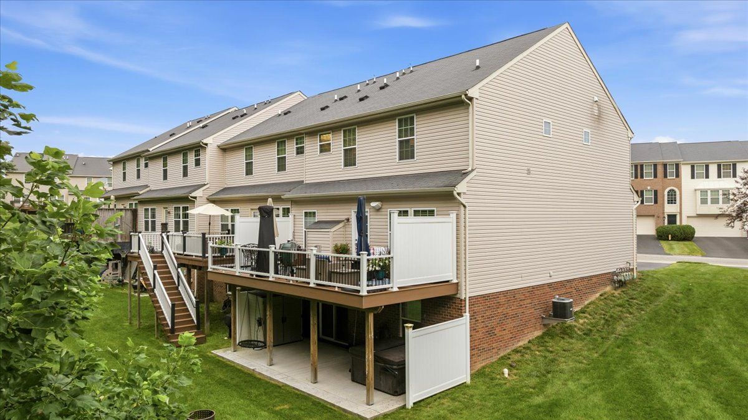
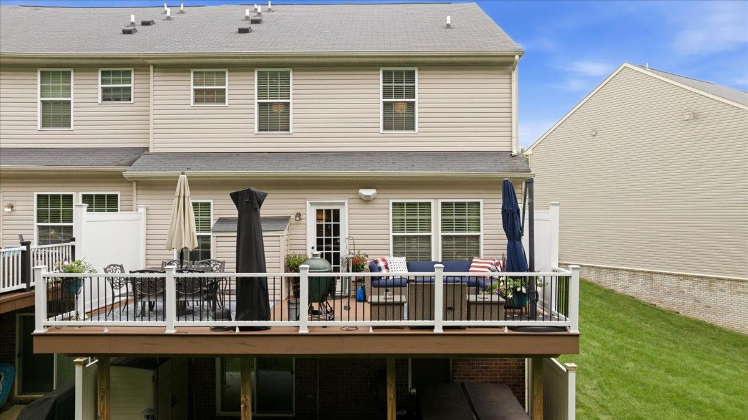
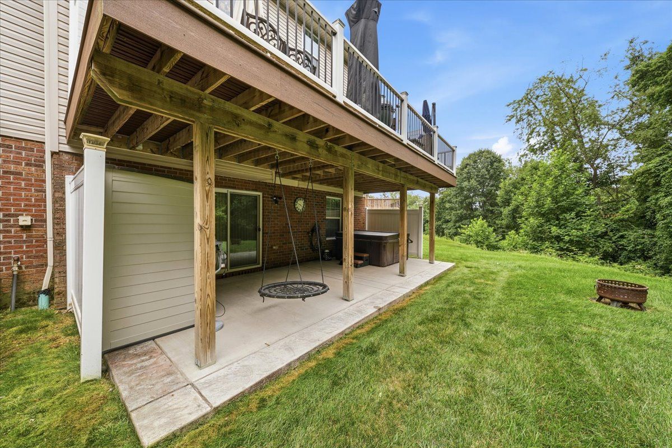
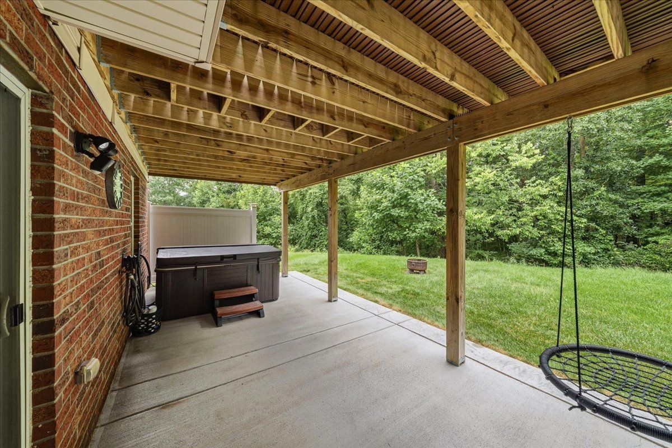
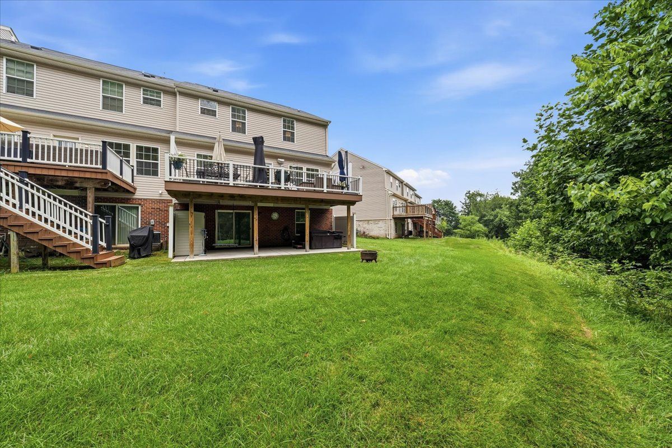
The finished lower level expands your living space with a large game room, complete with a built-in bar and an additional full bathroom--making it the perfect place to relax, host game days, or entertain family and friends. Outdoor living is just as impressive. Enjoy your morning coffee or evening gatherings on the expansive rear deck, or unwind on the lower-level patio, both overlooking a peaceful wooded backdrop that provides exceptional privacy and a beautiful natural setting.

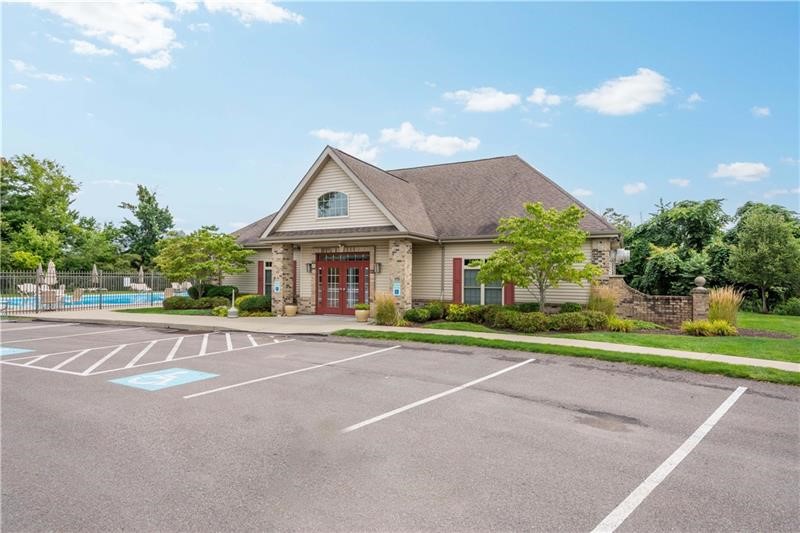
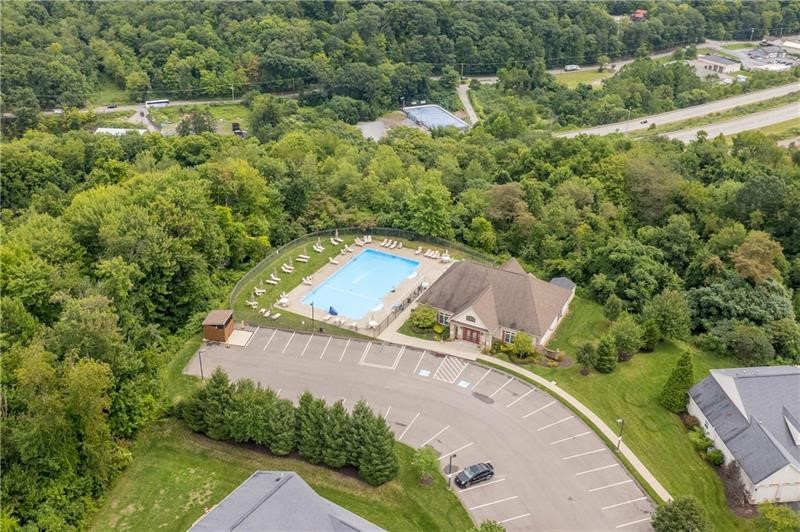
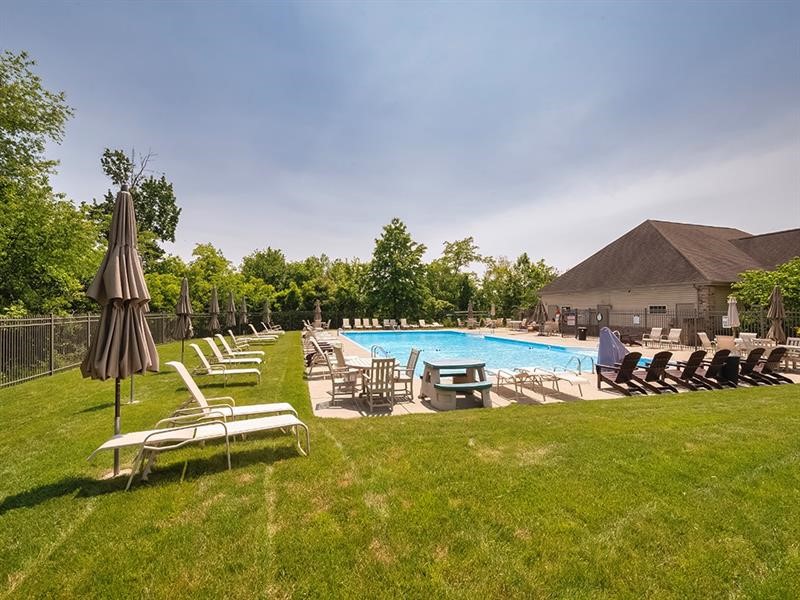
Residents of Cobblestone also enjoy access to wonderful community amenities, including a neighborhood pool and clubhouse--perfect for summer relaxation, entertaining, and connecting with neighbors. With tasteful finishes, flexible living space, and absolutely nothing left to do but unpack, this move-in-ready home offers the carefree lifestyle you've been waiting for in one of the area's most desirable communities.
3
beds

4
baths

1,848 Sq.Ft. LIVING AREA

8,015.04 Sq.Ft. lot

David Onufer

David Onufer

Features & Amenities

Interior

  • total bedrooms3
  • Total bathrooms4
  • full bathrooms3
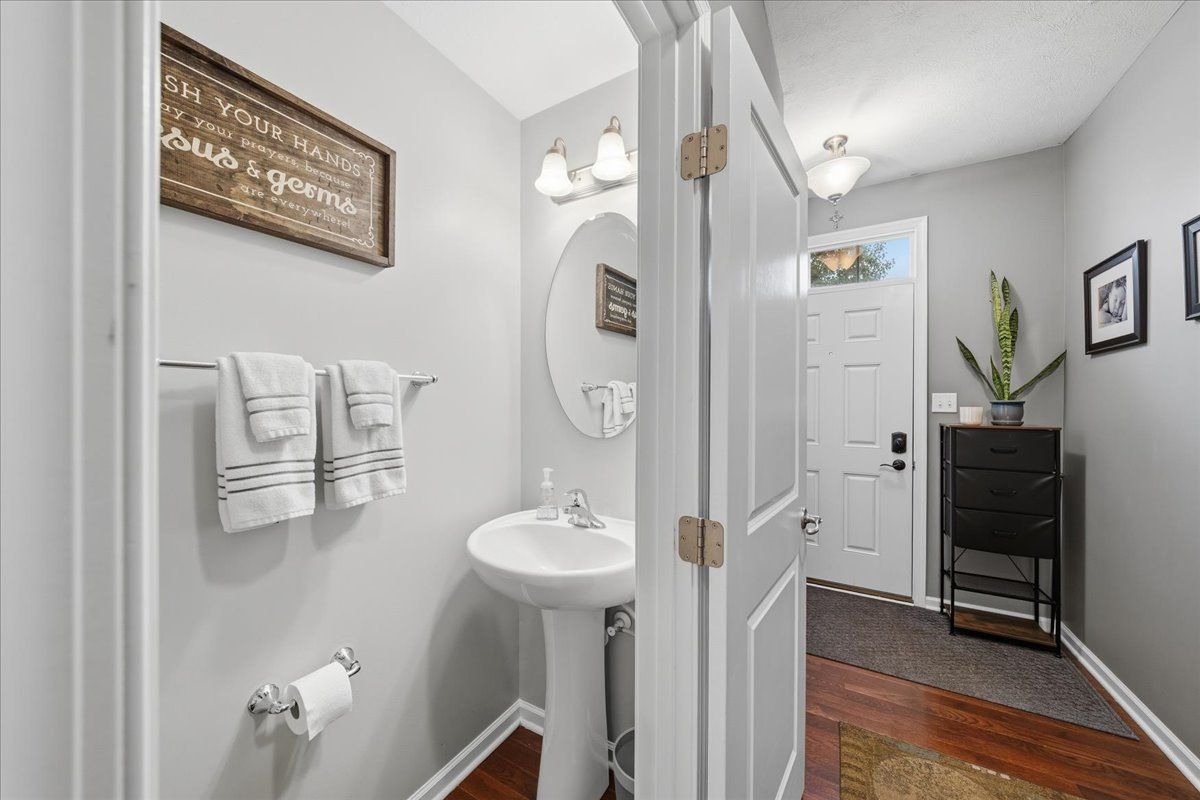
  • half bathroom1
  • Flooring Hardwood, Tile, Carpet
  • Fireplace Gas
  • APPLIANCES Dryer, Dishwasher, Disposal, Refrigerator, Washer
  • other interior Features Kitchen Island, Window Treatments

Area & Lot

  • Status Sold
  • Date Sold September 30, 2026
  • Living Area1,848 Sq.Ft.
  • Total Area1,848 Sq.Ft.
  • Lot Area8,015.04 Sq.Ft.
  • MLS® ID1767422
  • TypeTownhouse
  • YEAR BUILT2012
  • Architecture StylesColonial, Two Story
  • School DistrictAvonworth

Exterior

  • STORIES2
  • water SourcePublic
  • PoolNone
  • roofAsphalt
  • parkingAttached, Garage, Garage Door Opener
  • HEAT TYPEForced Air, Gas
  • AIR CONDITIONINGCentral Air
  • sewerPublic Sewer

Financial

  • Sales Price$435,000
  • Real Estate Tax $6,953/yr
  • HOA $150/mo
View Virtual Tour

Work With Us

The Onufer Team brings local expertise, personalized guidance, and dedicated service to every real estate journey. We’re here to make buying or selling your home seamless, informed, and tailored to your goals.
Follow Us on Instagram